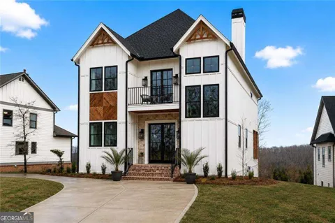
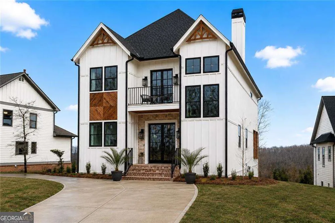
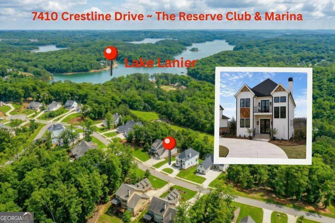
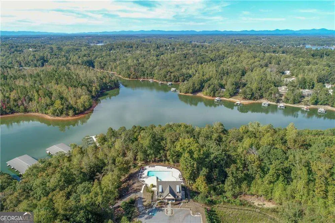
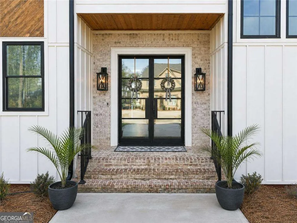
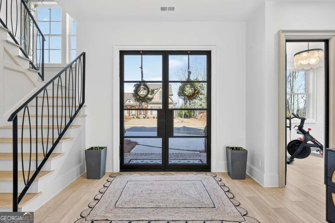
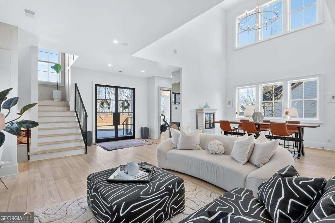
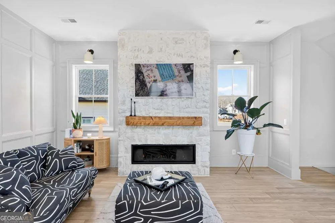
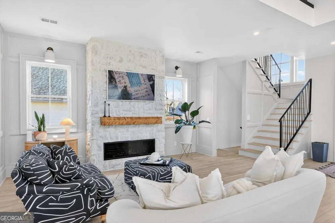
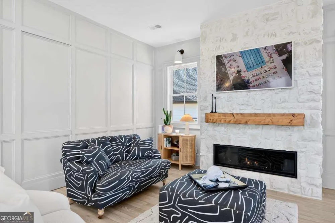
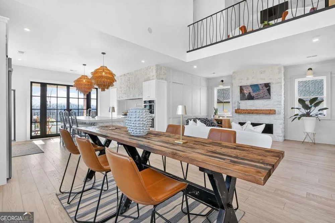
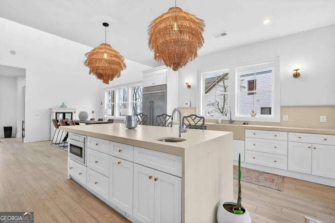
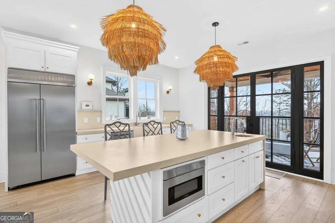
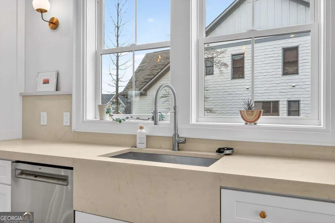
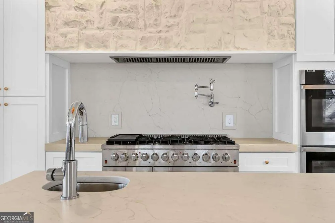
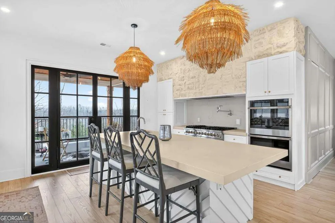
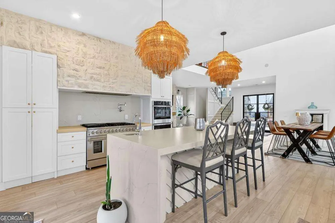
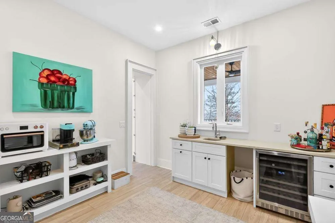
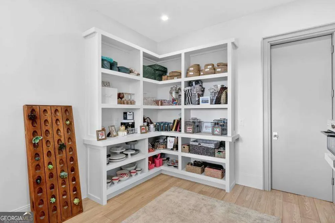
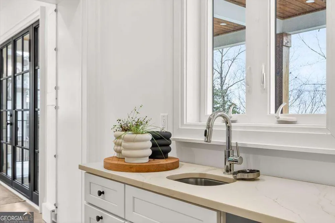
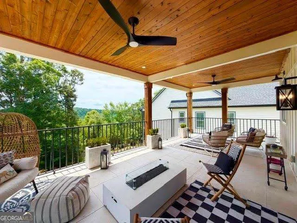
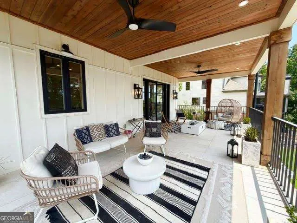
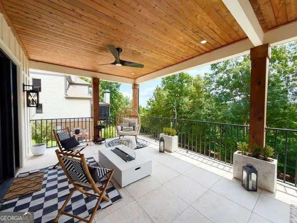
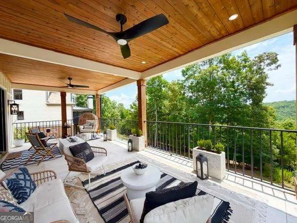
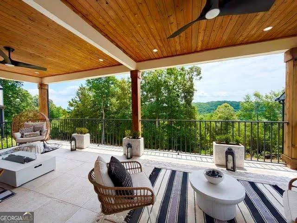
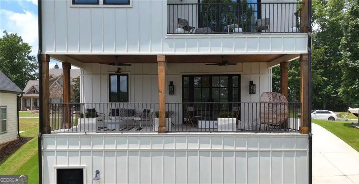
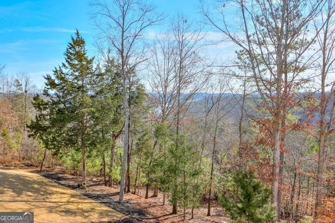
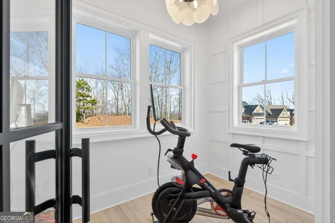
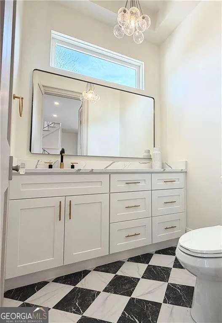
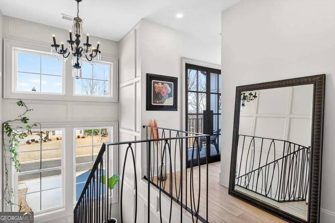
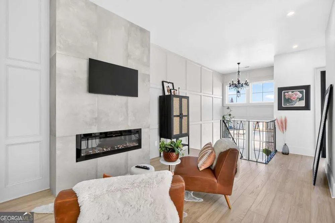
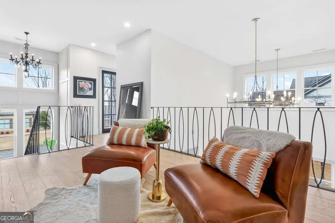
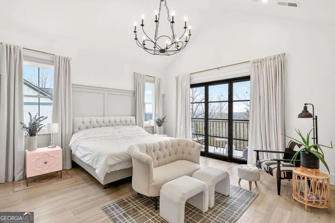
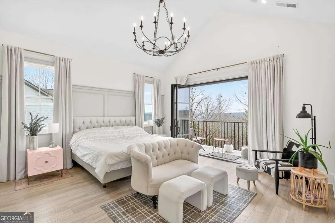
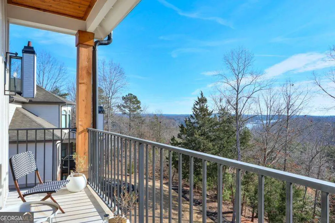
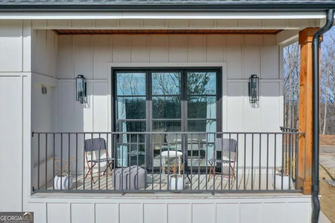
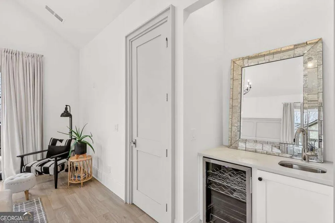
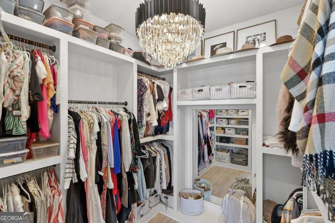
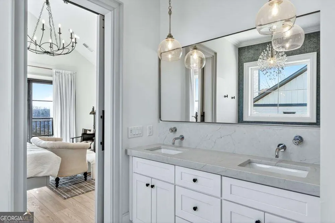
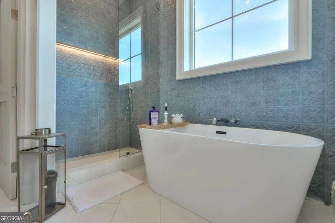
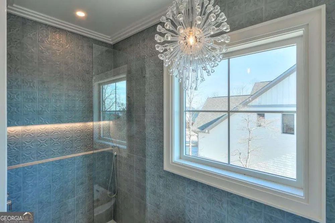
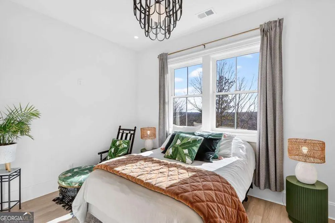
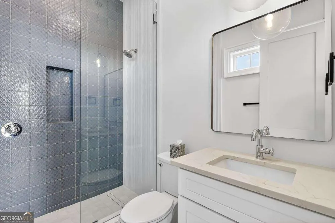
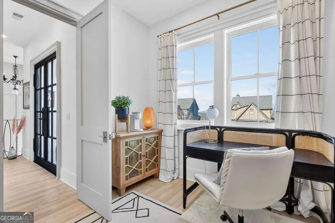
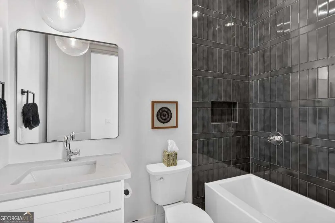
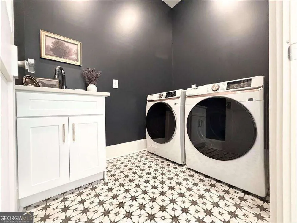
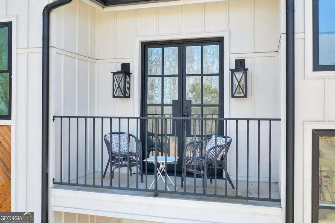
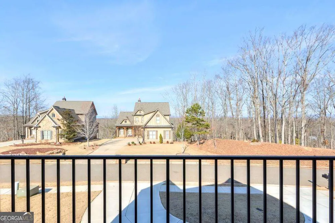
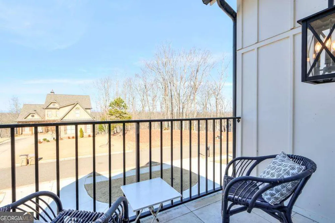
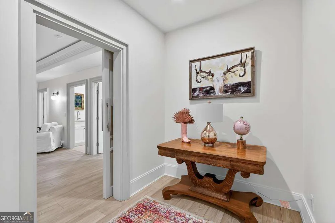
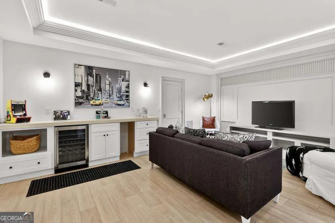
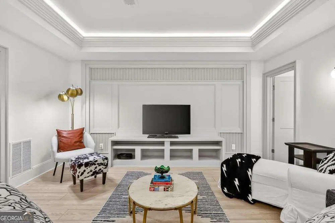
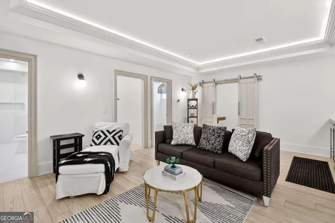
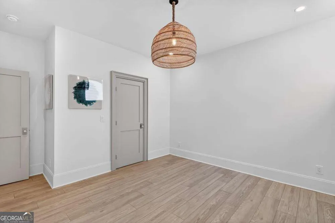
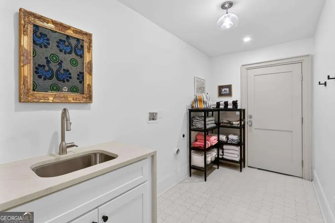
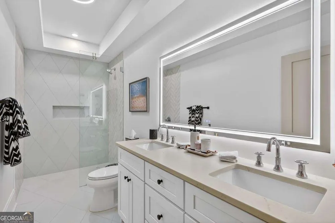
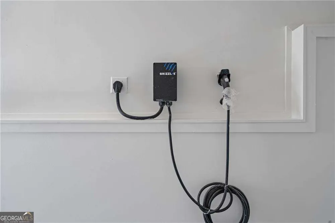
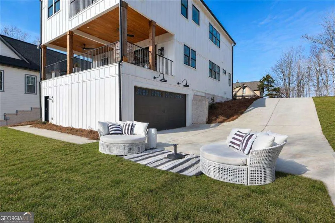
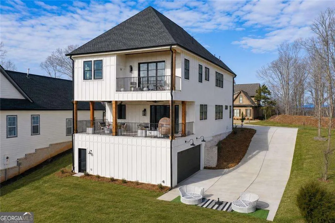
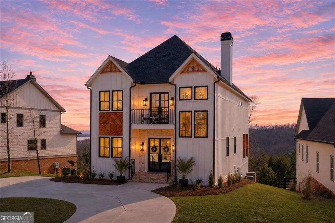
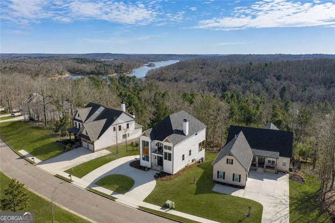
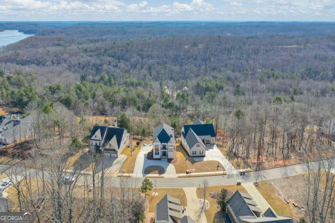
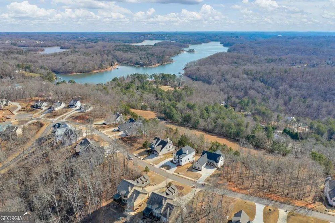
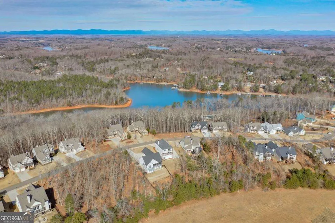
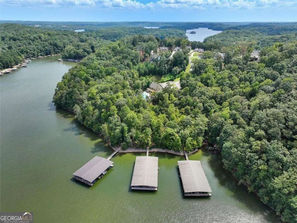
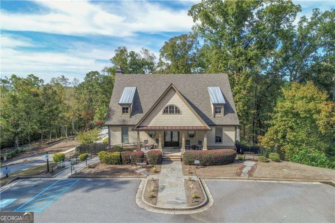
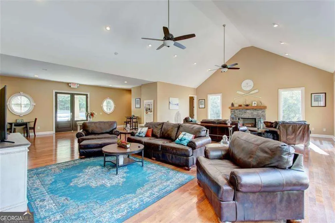
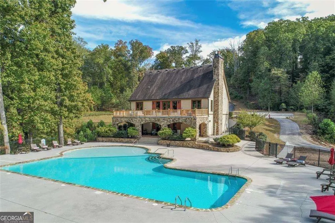
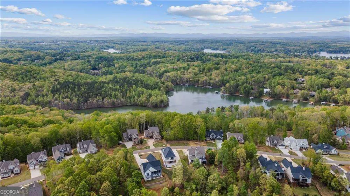
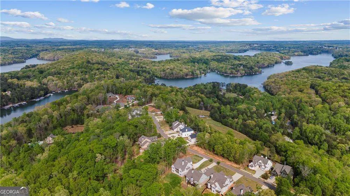
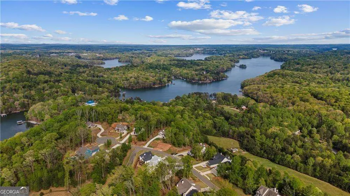
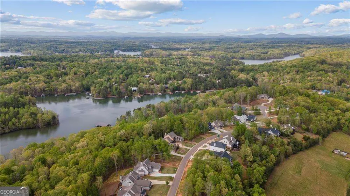
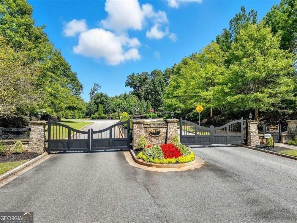
Experience elevated lake living in one of Lake Lanier's premier gated communities, where striking modern architecture, designer finishes, and beautiful lake and mountain views come together in a home built for both everyday luxury and unforgettable entertaining. A circular driveway and impressive curb appeal set the stage, showcasing whitewashed brick, board-and-batten siding, warm wood accents, dramatic gables, and elegant lantern lighting. Enter the Double wrought-iron doors to the open light-filled foyer and immediately your eye is drawn to the stunning German-schmear stacked-stone fireplace with a reclaimed wood-beam mantel. Custom millwork and a wrought-iron staircase establish the home's sophisticated character. Designed for seamless entertaining, the open-concept main level flows effortlessly from the dramatic two-story dining room into the spacious family room and chef-inspired kitchen. Every detail has been thoughtfully selected, including matte quartz countertops, a waterfall-edge island with prep sink, apron-front farmhouse sink with glass rinser, hidden walk-in butler's pantry with beverage refrigerator and sink, double wall ovens, pot filler, and a Forno eight-burner commercial-style gas range. Wrought-iron doors open to the covered deck, creating an inviting indoor-outdoor living space overlooking the surrounding natural beauty. Hidden architectural details throughout the home-including concealed passage doors and custom design elements-add a level of craftsmanship rarely found in today's construction. A flexible main-level room offers endless possibilities as a private office, fitness studio, library, or additional gathering space. Upstairs, the owner's retreat offers a true private escape with tri-fold wrought-iron glass doors that opens to a private covered balcony with tranquil lake views, a convenient wet bar with beverage refrigerator, an oversized custom walk-in closet, and a luxurious spa bath featuring a freestanding soaking tub, frameless glass shower, and dual vanities. A cozy loft with a contemporary fireplace creates another inviting living space, while two additional bedrooms, two beautifully finished full baths, and a well-appointed laundry room complete the upper level. The finished terrace level is perfectly suited for multigenerational living, extended guests, or entertaining. Complete with a media room, wet bar that can easily function as a future kitchenette, second laundry room, spacious bedroom, and upgraded full bath, the possibilities are endless. Luxury continues throughout with in-ceiling surround sound on every level, Bluetooth exhaust fans with integrated color-changing lighting in every bathroom, spray-foam insulation, a tankless water heater, an EV charger, and the added confidence of a transferable 2-10 Builder Warranty. Life here extends well beyond the home. Residents enjoy exclusive access to Lake Lanier through the community's private dock with day-use slips, opportunities to rent or purchase covered boat slips, a resort-style swimming pool, and an elegant clubhouse-all designed to make every day feel like a vacation. If you've been searching for a home that blends exceptional design, modern functionality, and the unmatched lifestyle of Lake Lanier, this is an opportunity you won't want to miss.
Property Details
- Interior
- Pulldown Attic Stairs,Vaulted Ceiling(s),Walk-In Closet(s),Wet Bar
- Fireplaces
- 2
- Cooling
- Ceiling Fan(s),Central Air
- Heating
- Central
- Cooling Features
- Ceiling Fan(s),Central Air
- Bedrooms
- 4
- Bathrooms
- 4.5
- Full Baths
- 4
- Half Baths
- 1
- View
- Lake,Mountain(s)
- Lot Features
- Private
- Stories
- Three Or More
- Lot Description
- Private
- Exterior Features
- Balcony
- Exterior Materials
- Balcony
- Pool Shared
- 1
- Acres
- 0.37
- Square Feet
- 4126
- Parking Features
- Attached, Electric Vehicle Charging Station(s), Garage, Garage Door Opener, Parking Pad, Side/Rear Entrance
- Parking
- Attached,Electric Vehicle Charging Station(s),Garage,Garage Door Opener,Parking Pad,Side/Rear Entrance
- Parking Spaces
- 2
- Parking Type
- Garage
- Property Type
- Purchase
- Style
- Contemporary,Other
- Basement
- 1
- Basement Description
- Bath Finished,Daylight,Exterior Entry,Finished,Interior Entry
- Basement Finished
- 1
- Year Built
- 2023
- Roof
- Composition
- Sewer Information
- Septic Tank
- Utility Source
- Public
- Utility Features
- Cable Available,Electricity Available,Natural Gas Available,Phone Available,Underground Utilities,Water Available
- Appliances
- Dishwasher,Disposal,Double Oven,Microwave,Refrigerator
- Subdivision
- The Reserve Club & Marina
- Community Features
- Clubhouse,Gated,Lake,Pool,Walk To Schools,Walk To Shopping
- Elementary School
- Other
- Middle School
- Other
- High School
- Other
- County
- Dawson
- Region
- Dawsonville
- Original List Price
- $939,900
- Days on Market (Cumulative)
- 47
- Taxes Annual
- $5,674
- HOA
- 1
- HOA Fees
- 4100
Location
Legal
The data relating to real estate for sale on this web site comes in part from the Broker Reciprocity Program of GAMLS. All real estate listings are marked with the GAMLS Broker Reciprocity thumbnail logo and detailed information about them includes the name of the listing brokers. The broker providing these data believes them to be correct, but advises interested parties to confirm them before relying on them in a purchase decision. Copyright 2023 GAMLS. All rights reserved.
Provided By
Listed by Paula Kellam (#KELLAMPAULA)
Listing Office: Keller Williams Realty First Atlanta (#KWFA01)