(678) 725-2786 (770) 560-7340 dreammaker7258@gmail.com eric.clouse@yahoo.com Dream Homes Realty Inc.
Traffic Dashboard
Home
  • Home
  • Search
  • Communities
    • Gainesville
    • Flowery Branch
    • Buford
    • Suwanee
    • Lula
    • Maysville
    • Gillsville
    • Commerce
    • Cornelia
    • Baldwin
    • Clarkesville
  • Get Qualified
  • Buying
  • Selling
  • Rental Management
  • Home Inspectors
  • About
    • Learn More
    • Meet the Team
    • Our Testimonials
    • Join Us
    • Articles
  • Home Builder
  • Contact
Traffic Dashboard
Peggy Clouse - Broker
(678) 725-2786 dreammaker7258@gmail.com
  • Dream Homes Realty
    2550 Limestone Pkwy
    Gainesville, Georgia 30501
    678-725-2786
    Dreammaker7258@gmail.com
Explore
  • Property Search
  • Communities
  • Buying
  • Selling
About
  • About
  • Contact Us
  • Testimonials
  • Home
Local Guide
  • Search by City
  • Search by Subdivision
  • Search by Zip
  • Search by Area
Legal
  • Privacy
  • Terms
  • DMCA
  • Accessibility
  • Fair Housing
Account
  • Dashboard
  • Logout
  • Login
Dream Homes Realty - Footer Logo
©2026 Dream Homes Realty Inc. All rights reserved.
Website built by CloseHack.
First Multiple Listing Service, Inc.

​ Listings identified with the FMLS IDX logo come from FMLS and are held by brokerage firms other than the owner of this website. The listing brokerage is identified in any listing details. Information is deemed reliable but is not guaranteed. If you believe any FMLS listing contains material that infringes your copyrighted work please click here to review our DMCA policy and learn how to submit a takedown request. © 2022 First Multiple Listing Service, Inc.​

Georgia MLS

The data relating to real estate for sale on this web site comes in part from the Broker Reciprocity Program of GAMLS. All real estate listings are marked with the GAMLS Broker Reciprocity thumbnail logo and detailed information about them includes the name of the listing brokers. The broker providing these data believes them to be correct, but advises interested parties to confirm them before relying on them in a purchase decision. Copyright 2023 GAMLS. All rights reserved.

Return
  • All Types
  • House+2 more
  • Price
  • Bed/Bath
  • Size
  • Dates
  • Filters
  • Amenities
  • Save
  • Share
Listings
No results
Sort
Home / Fairburn / 8004 Larksview Drive
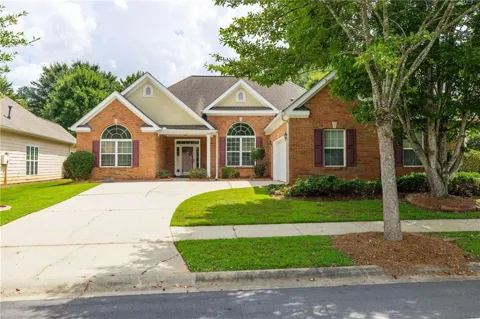
8004 Larksview Drive Fairburn, GA 30213 8004 Larksview Drive Fairburn, GA 30213 8004 Larksview Drive Fairburn, GA 30213 8004 Larksview Drive Fairburn, GA 30213 8004 Larksview Drive Fairburn, GA 30213 8004 Larksview Drive Fairburn, GA 30213 8004 Larksview Drive Fairburn, GA 30213 8004 Larksview Drive Fairburn, GA 30213 8004 Larksview Drive Fairburn, GA 30213 8004 Larksview Drive Fairburn, GA 30213 8004 Larksview Drive Fairburn, GA 30213 8004 Larksview Drive Fairburn, GA 30213 8004 Larksview Drive Fairburn, GA 30213 8004 Larksview Drive Fairburn, GA 30213 8004 Larksview Drive Fairburn, GA 30213 8004 Larksview Drive Fairburn, GA 30213 8004 Larksview Drive Fairburn, GA 30213 8004 Larksview Drive Fairburn, GA 30213 8004 Larksview Drive Fairburn, GA 30213 8004 Larksview Drive Fairburn, GA 30213 8004 Larksview Drive Fairburn, GA 30213 8004 Larksview Drive Fairburn, GA 30213 8004 Larksview Drive Fairburn, GA 30213 8004 Larksview Drive Fairburn, GA 30213 8004 Larksview Drive Fairburn, GA 30213 8004 Larksview Drive Fairburn, GA 30213 8004 Larksview Drive Fairburn, GA 30213 8004 Larksview Drive Fairburn, GA 30213 8004 Larksview Drive Fairburn, GA 30213 8004 Larksview Drive Fairburn, GA 30213 8004 Larksview Drive Fairburn, GA 30213 8004 Larksview Drive Fairburn, GA 30213 8004 Larksview Drive Fairburn, GA 30213 8004 Larksview Drive Fairburn, GA 30213 8004 Larksview Drive Fairburn, GA 30213 8004 Larksview Drive Fairburn, GA 30213 8004 Larksview Drive Fairburn, GA 30213 8004 Larksview Drive Fairburn, GA 30213 8004 Larksview Drive Fairburn, GA 30213 8004 Larksview Drive Fairburn, GA 30213 View All Photos

$395,000

| Active

8004 Larksview Drive

Fairburn, GA 30213

2,344
Square Feet
4
Beds
2.5
Baths
10
Days on Market
7821518
MLS#
House
Structure
Residential
Zone
Contact

Pride of ownership shines throughout this beautifully maintained 4-bedroom, 2.5-bath ranch style home - treasured by a single owner since it was built in 2005. Two decades of thoughtful care are evident the moment you step inside. Rich hardwood floors flow underfoot, drawing you into a bright, open layout that lives large across 2,344 well-planned square feet. A warm fireplace anchors the main living space as its natural focal point, while sunlight moves easily from room to room in a floor plan designed for both everyday comfort and easy entertaining. Generous bedrooms, a functional 2.5-bath layout, and an attached garage add day-to-day ease, and the reliable forced-air heating and central cooling reflect a home that has been consistently looked after - the kind of turn-key upkeep you only get from an owner who has cared for a place from day one. Set on a manicured lot in the sought-after Lakes at Cedar Grove, this home comes with an entire lifestyle attached. The community is built around five sparkling lakes. Spend summer afternoons at the resort-style pool and cabana, play a set on the tennis or basketball courts, or wander the walking and cycling trails that wind through wooded parks and playgrounds. The community clubhouse hosts everything from the beloved Jazz on the Lake & Arts Festival to seasonal celebrations all year long. And the location delivers the best of both worlds. This peaceful, tucked-away setting is just about 20 minutes from Atlanta, so a night out, a concert, or a flight is never far. Camp Creek Marketplace puts shopping and dining minutes away, Wolf Creek Amphitheater brings live music close to home, and Hartsfield-Jackson International Airport is an easy reach for anyone who travels. A one-owner home with this much care, this floor plan, and this connected-yet-serene location rarely comes to market - come experience what makes Larksview Drive so special.

Property Details
Interior
Tray Ceiling(s), High Ceilings 10 or Greater, Double Vanity, Walk-In Closet(s), Vaulted Ceiling(s)
Fireplaces
2
Cooling
Electric, Ceiling Fan(s), Central Air
Heating
Central, Forced Air
Cooling Features
Electric, Ceiling Fan(s), Central Air
Bedrooms
4
Bathrooms
2.5
Full Baths
2
Half Baths
1
View
City
Lot Features
Level
Stories
1
Lot Description
Level
Exterior Features
Lighting
Exterior Materials
Lighting
Pool Shared
1
Acres
0.0
Square Feet
2344
Lot Size (sqft)
0.0
Parking Features
Garage
Parking Type
Garage
Parking Garage Spaces
2
Property Type
Purchase
Style
Ranch
Year Built
2005
Foundation
Slab
Roof
Composition
Sewer Information
Public Sewer
Utility Source
Public
Utility Features
Underground Utilities, Cable Available, Electricity Available, Natural Gas Available, Sewer Available
Appliances
Gas Water Heater, Dishwasher, Microwave, Electric Range, Electric Oven
Subdivision
The Lakes at Cedar Grove
Community Features
Clubhouse, Lake, Park, Fitness Center, Playground, Pool, Sidewalks, Street Lights, Tennis Court(s), Pickleball
Elementary School
Renaissance
Middle School
Renaissance
High School
Langston Hughes
County
Fulton - GA
Region
Fairburn
Original List Price
$395,000
Taxes Annual
$4,827
HOA
1
HOA Fees
1005
MLS #
7821518
Location
Legal

​ Listings identified with the FMLS IDX logo come from FMLS and are held by brokerage firms other than the owner of this website. The listing brokerage is identified in any listing details. Information is deemed reliable but is not guaranteed. If you believe any FMLS listing contains material that infringes your copyrighted work please click here to review our DMCA policy and learn how to submit a takedown request. © 2022 First Multiple Listing Service, Inc.​

Provided By
Listed by Sheree Macaroni (#SHEREEM)
Listing Office: Southern Real Estate Properties (#SRLE01)


Dream Homes Realty Have a question about this home?

Interested in Purchasing 8004 Larksview Drive?

Get an estimate on monthly payments on this property.

$
years
Down Payment
$
%
Interest Rate
%
Tax Rate
%
$
$annually
$monthly
Estimated Monthly Payment
$0.00
Loan Amount
$0.00