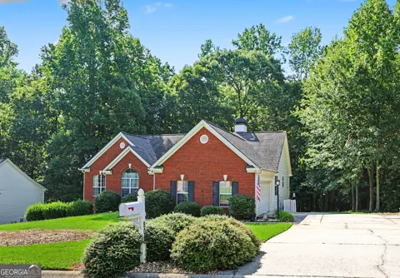
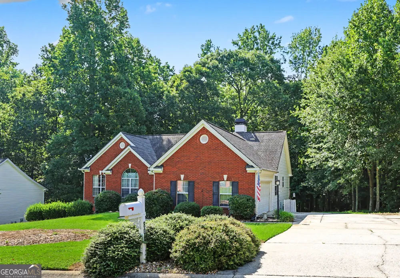
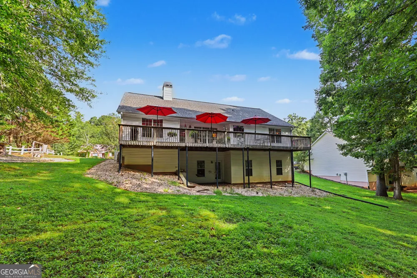
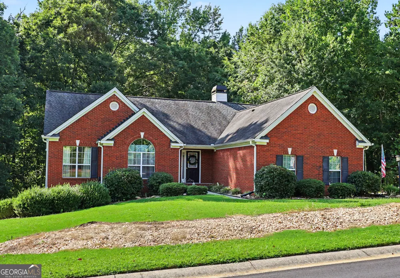
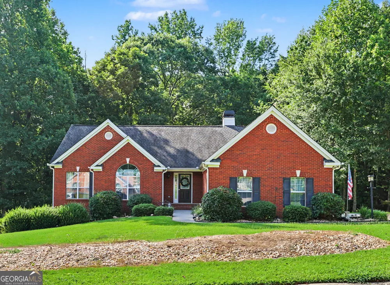
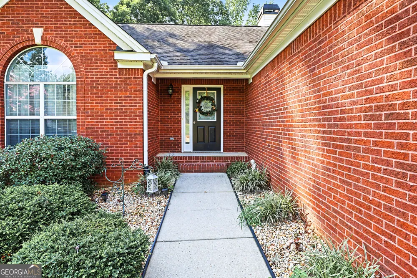
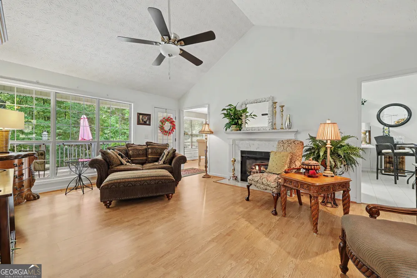
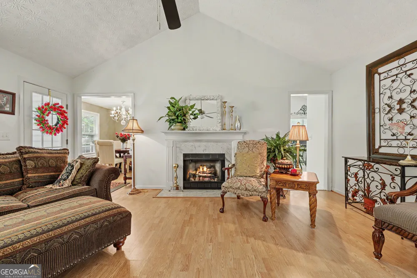
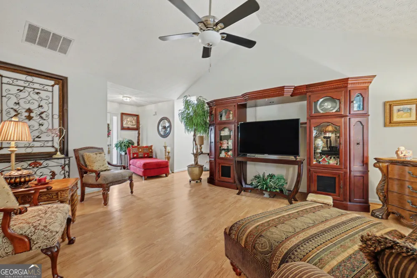
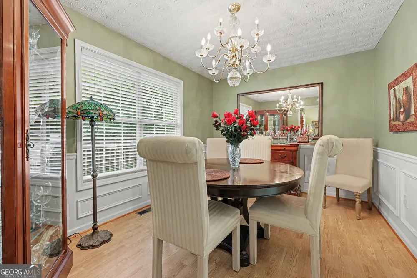
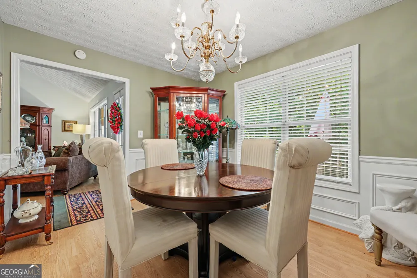
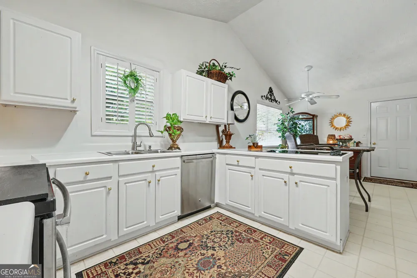
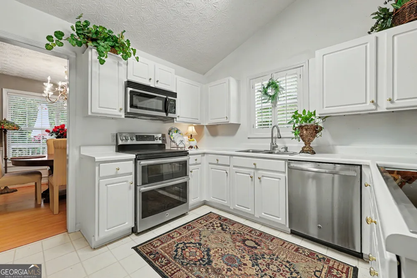
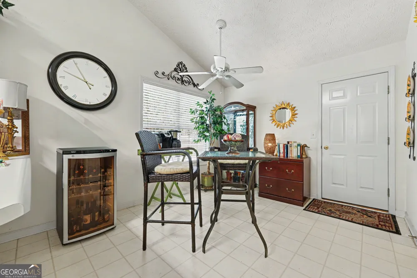
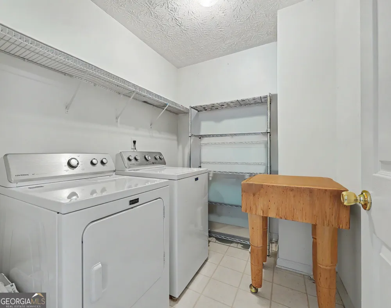
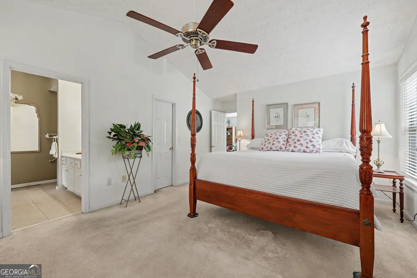
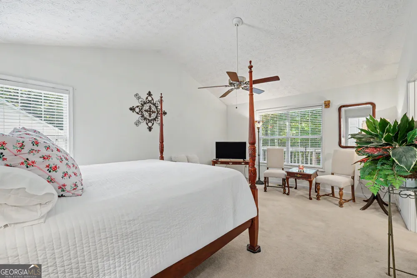
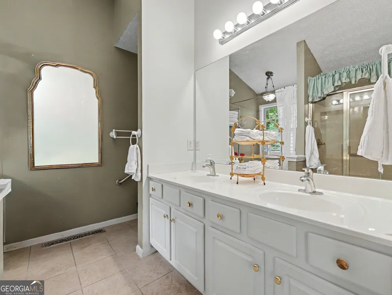
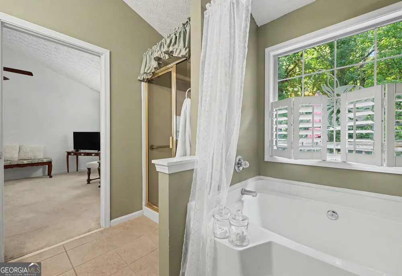
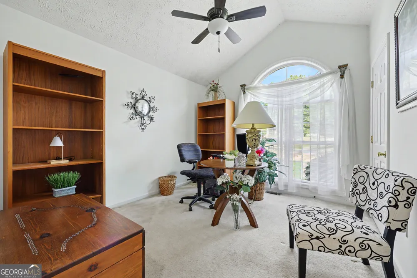
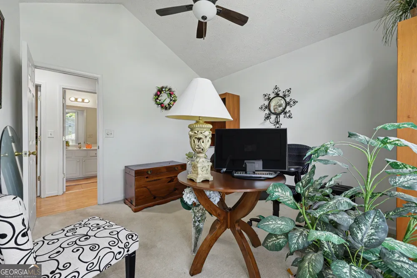
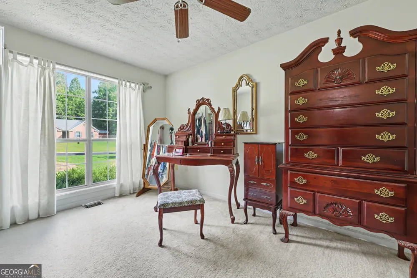
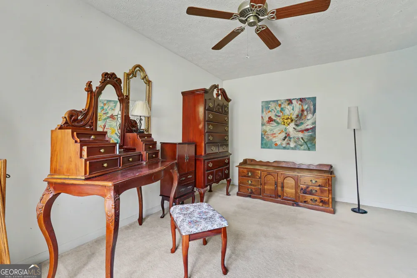
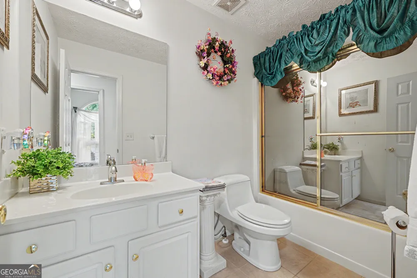
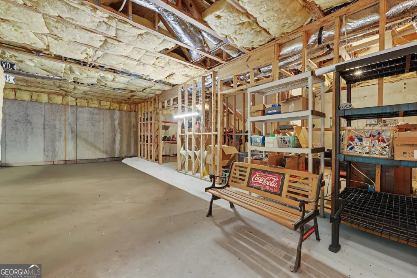
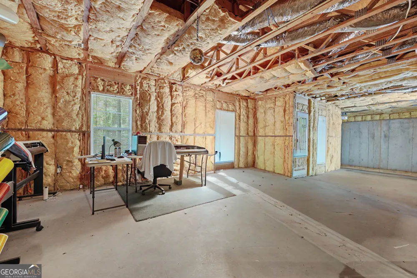
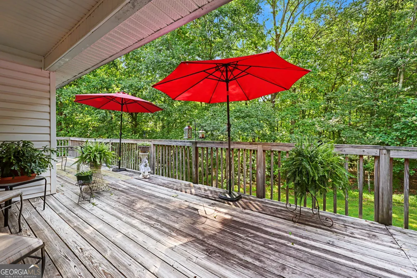
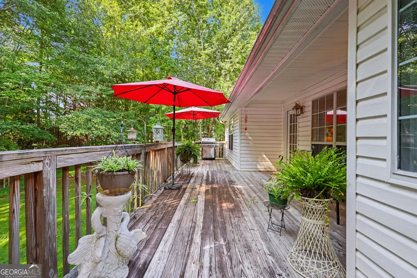
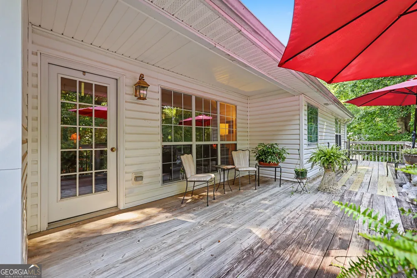
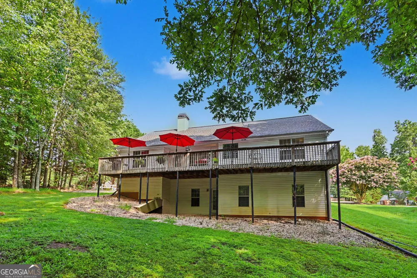
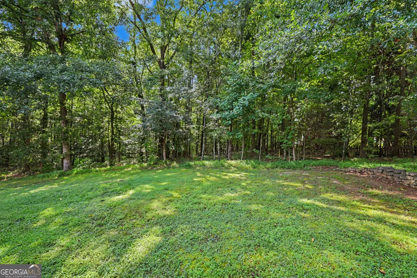
Are you on the hunt for a ranch home with a basement, just minutes from the highly desirable Jefferson City schools? Come explore this enchanting brick-front home nestled quietly in the back of the neighborhood (no HOA). The inviting foyer leads to a vaulted family room adorned with a wall of windows and a cozy gas fireplace, creating a warm and welcoming atmosphere. Easy flow into the separate dining room. The kitchen boasts white cabinetry and all stainless steel appliances, including a double oven and separate additional cooktop in the breakfast bar, which overlooks the charming breakfast room/sitting area. The conveniently located large laundry room can serve as an overflow pantry as well. All appliances, including the refrigerator, washer, and dryer, will remain with the home. Tucked away at the rear of the home, the primary bedroom with vaulted ceiling offers a spacious walk-in closet, alongside a vaulted ceiling bathroom equipped with double sinks, a separate shower, and a soaking tub. Two delightful guest rooms grace the front of the house, featuring yet again vaulted ceilings and large windows, and share a conveniently located bathroom. The spacious full unfinished basement is primed and ready for you to finish, with a complete HVAC system already in place and stubbed for a bathroom. Enjoy relaxation on the covered sitting area and expansive deck that stretches across the entire back of the home, overlooking a private and nature filled backyard on a generous 0.95-acre lot. Perfectly situated just minutes from downtown Jefferson, you'll have easy access to dining, shopping, schools, Highway 129/Jefferson Bypass, and I-85. (Please note: Some photos have been modified/enhanced.)
Property Details
- Interior
- Double Vanity,Master On Main Level,Soaking Tub,Walk-In Closet(s)
- Fireplaces
- 1
- Cooling
- Ceiling Fan(s),Central Air
- Heating
- Heat Pump
- Cooling Features
- Ceiling Fan(s),Central Air
- Bedrooms
- 3
- Bathrooms
- 2.0
- Full Baths
- 2
- Bedrooms on Main Level
- 3
- Lot Features
- Level,Sloped
- Stories
- One,Two
- Lot Description
- Level,Sloped
- Acres
- 0.95
- Square Feet
- 1725
- Parking Features
- Garage, Garage Door Opener, Kitchen Level, Side/Rear Entrance
- Parking
- Garage,Garage Door Opener,Kitchen Level,Side/Rear Entrance
- Parking Type
- Garage
- Property Type
- Purchase
- Style
- Brick Front,Ranch,Traditional
- Basement
- 1
- Basement Description
- Bath/Stubbed,Exterior Entry,Full,Interior Entry,Unfinished
- Basement Finished
- 1
- Year Built
- 2002
- Roof
- Composition
- Sewer Information
- Public Sewer
- Utility Source
- Public
- Utility Features
- High Speed Internet,Propane,Sewer Connected
- Appliances
- Cooktop,Dishwasher,Disposal,Double Oven,Dryer,Electric Water Heater,Ice Maker,Microwave,Refrigerator,Stainless Steel Appliance(s
- Subdivision
- Holders Mill
- Community Features
- Street Lights,Walk To Schools
- Elementary School
- Jefferson
- Middle School
- Jefferson
- High School
- Jefferson
- County
- Jackson
- Region
- Jefferson
- Original List Price
- $439,900
- Days on Market (Cumulative)
- 40
- Taxes Annual
- $1,335
Location
Legal
The data relating to real estate for sale on this web site comes in part from the Broker Reciprocity Program of GAMLS. All real estate listings are marked with the GAMLS Broker Reciprocity thumbnail logo and detailed information about them includes the name of the listing brokers. The broker providing these data believes them to be correct, but advises interested parties to confirm them before relying on them in a purchase decision. Copyright 2023 GAMLS. All rights reserved.
Provided By
Listed by Terrell Cantrell (#FASTJENNIFER)
Listing Office: Michael Carr and Associates (#MCAR01)