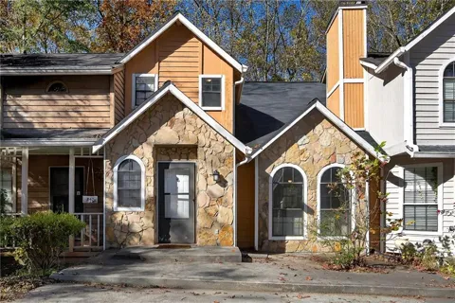
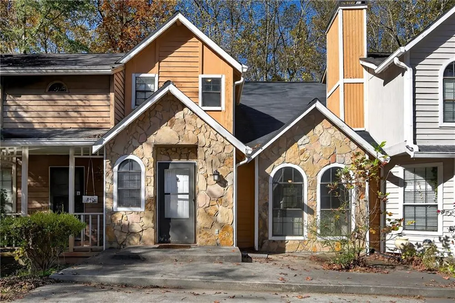
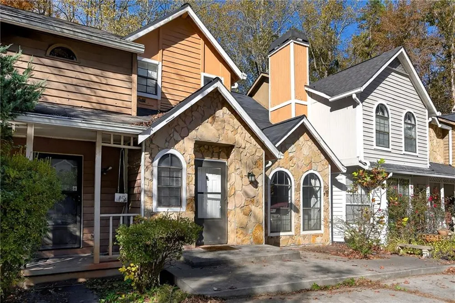
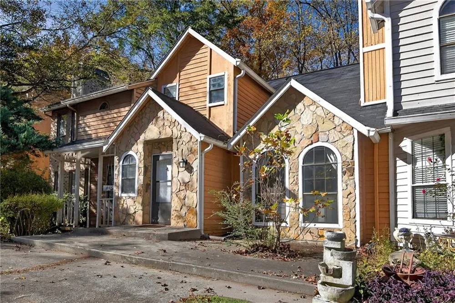
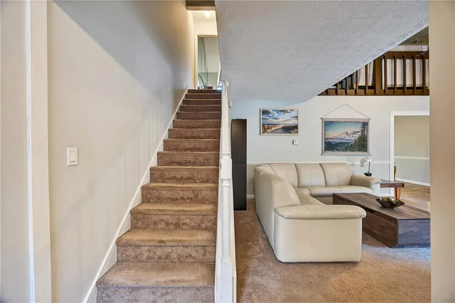
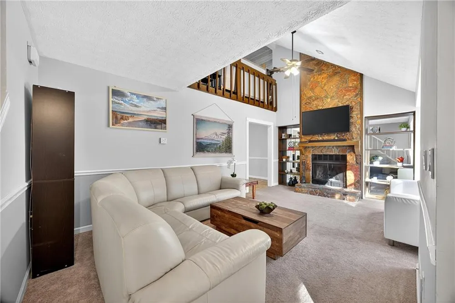
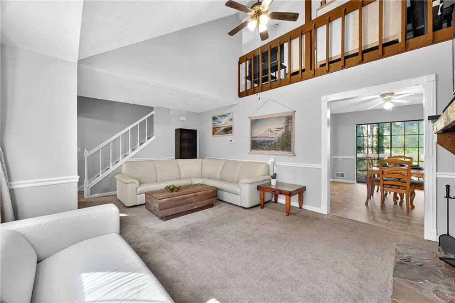
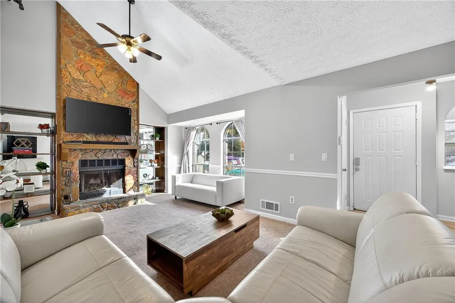
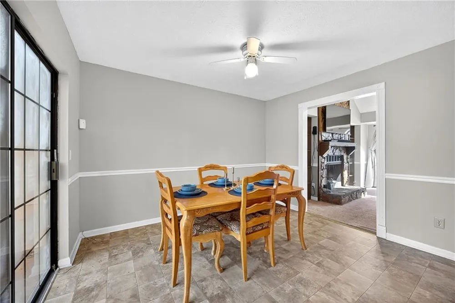
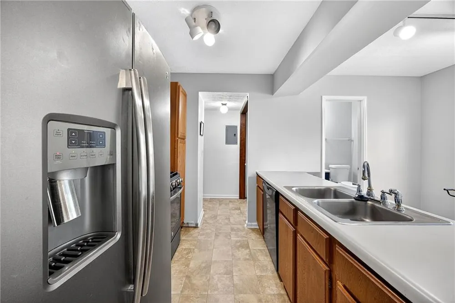
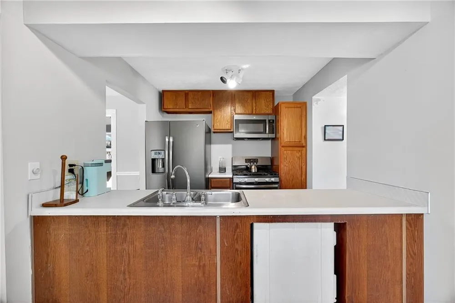
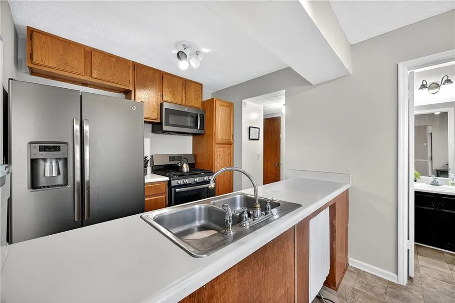
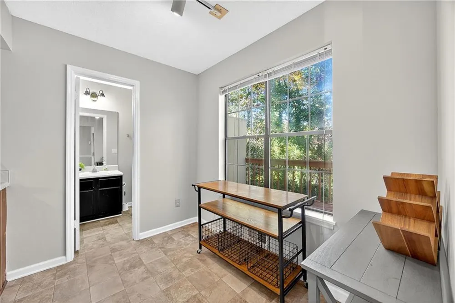
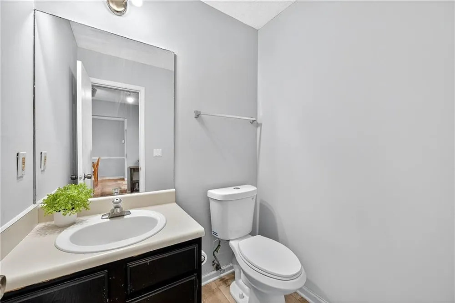
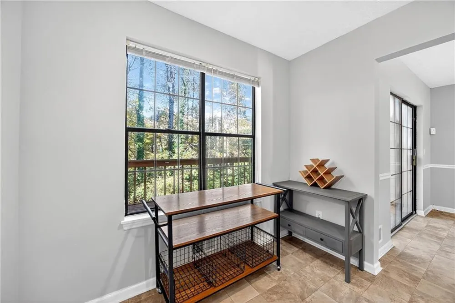
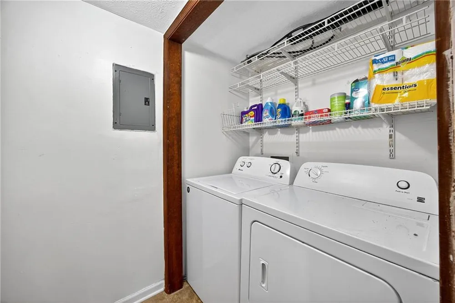
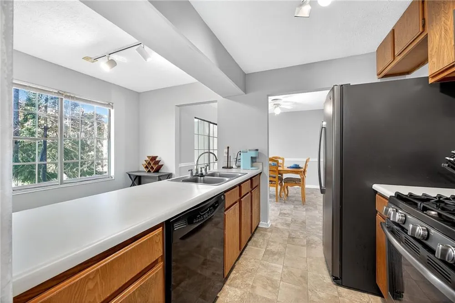
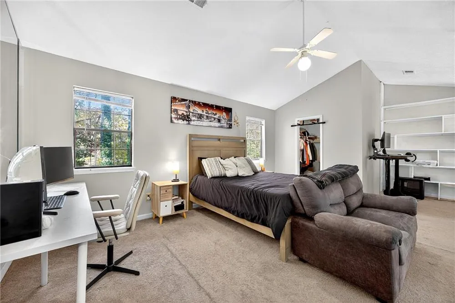
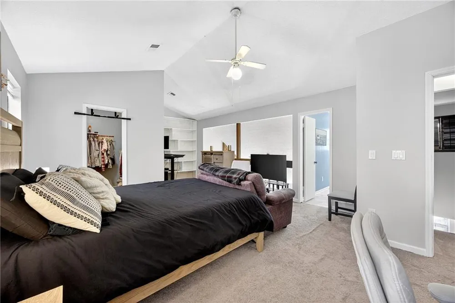
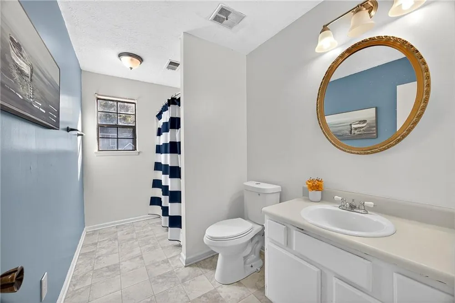
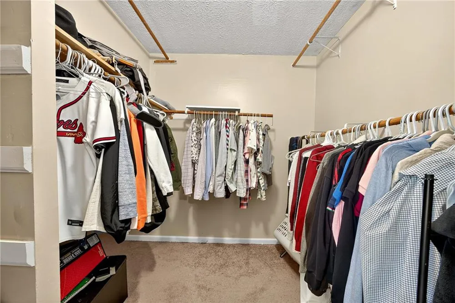
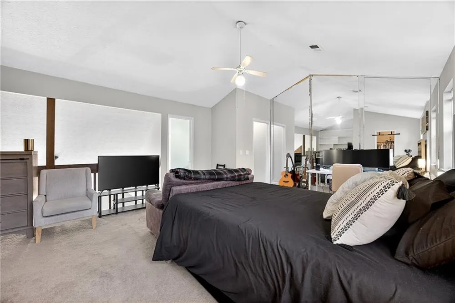
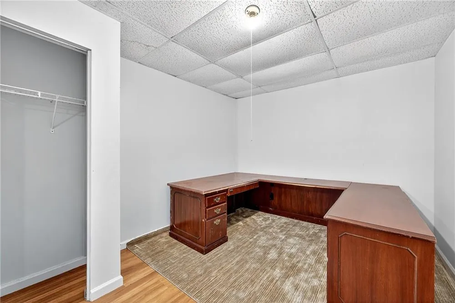
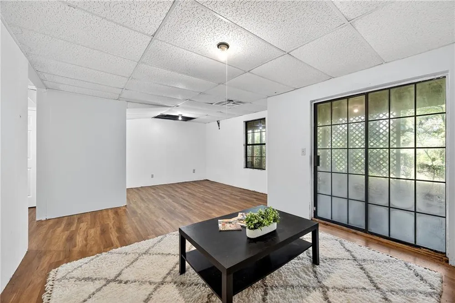
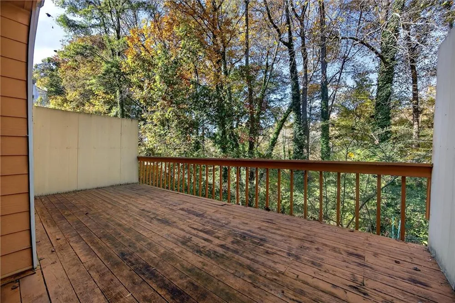
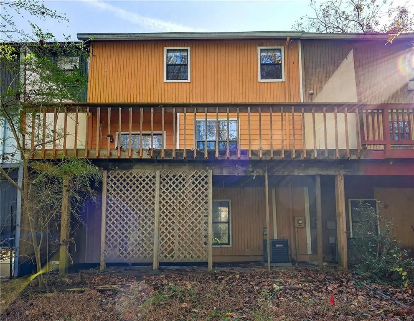
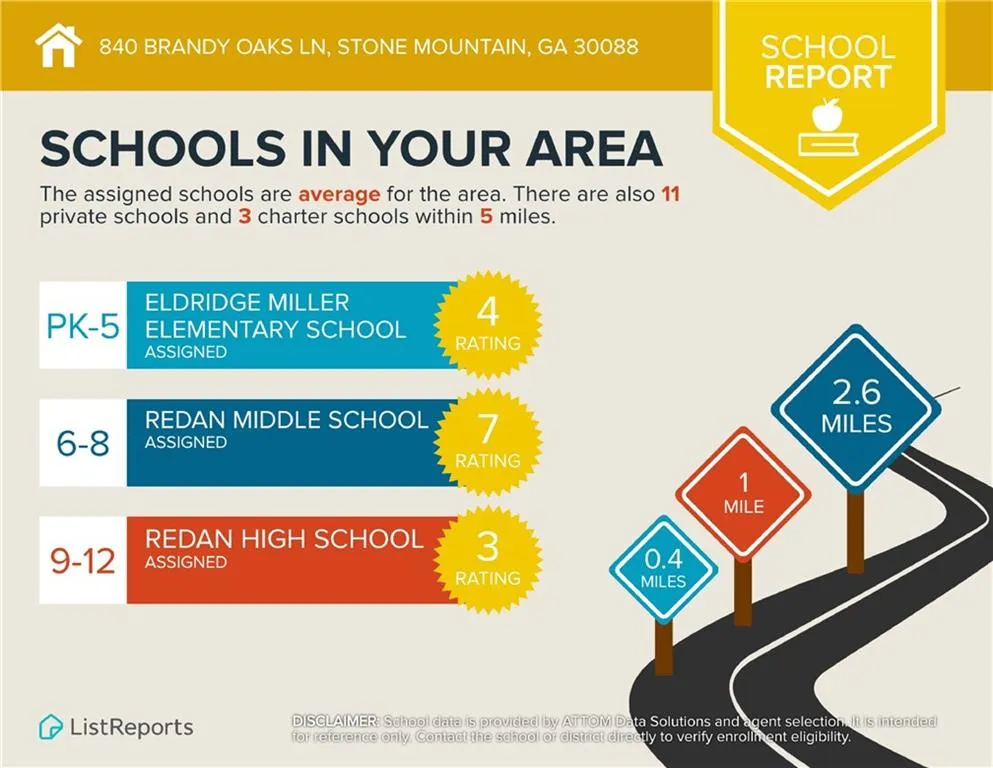
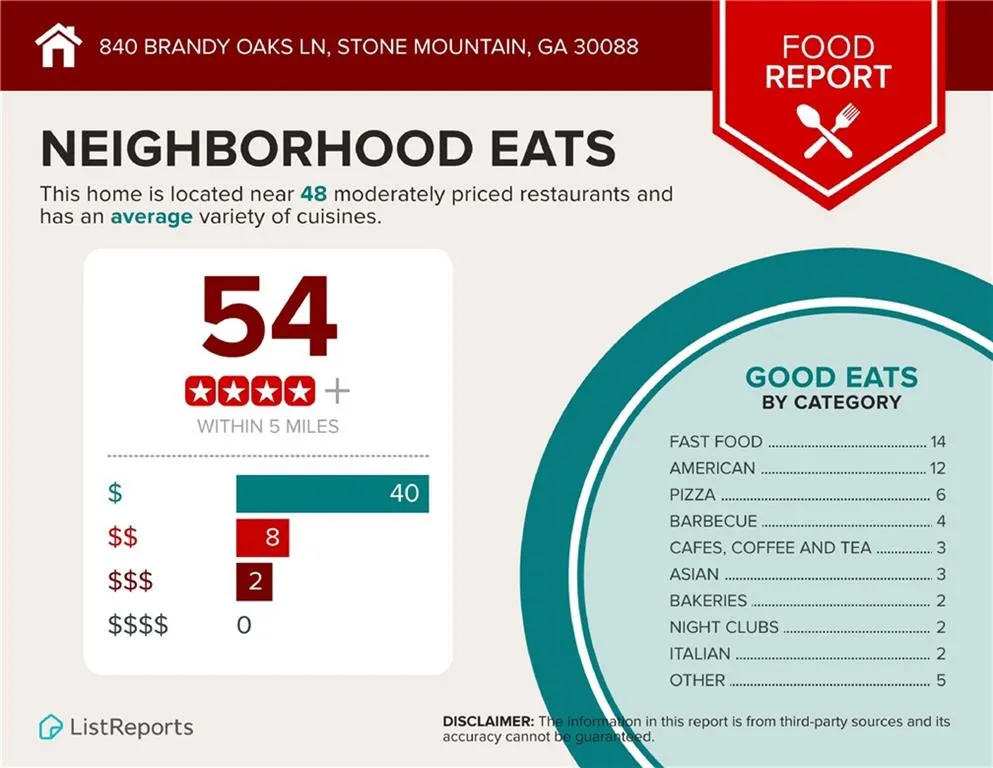
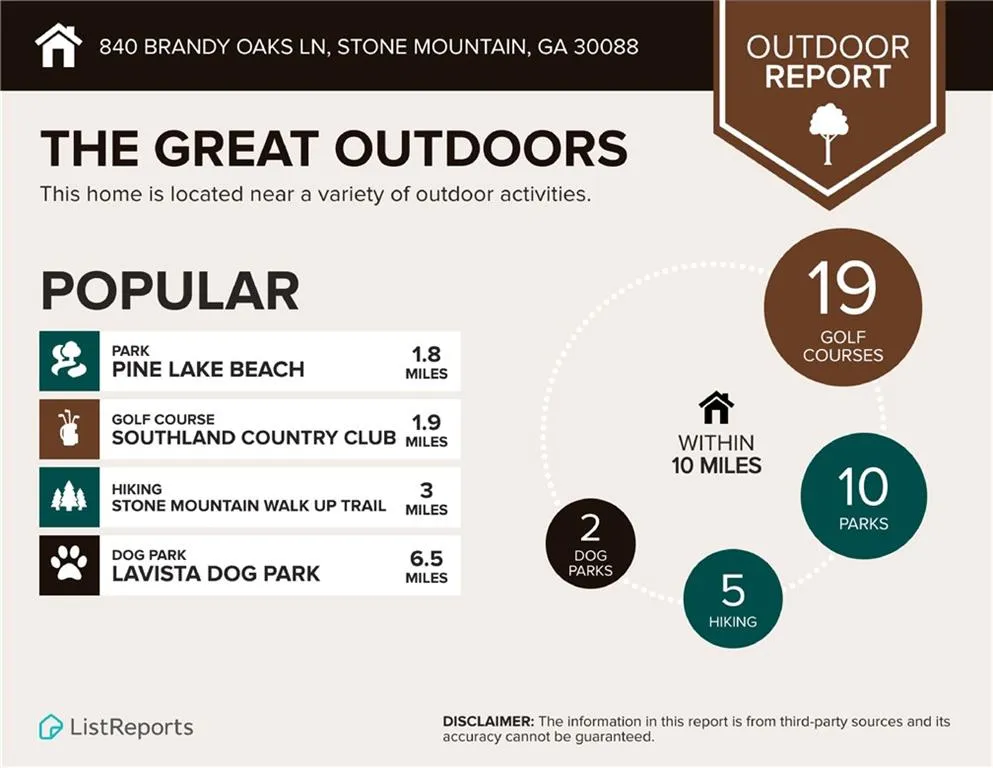
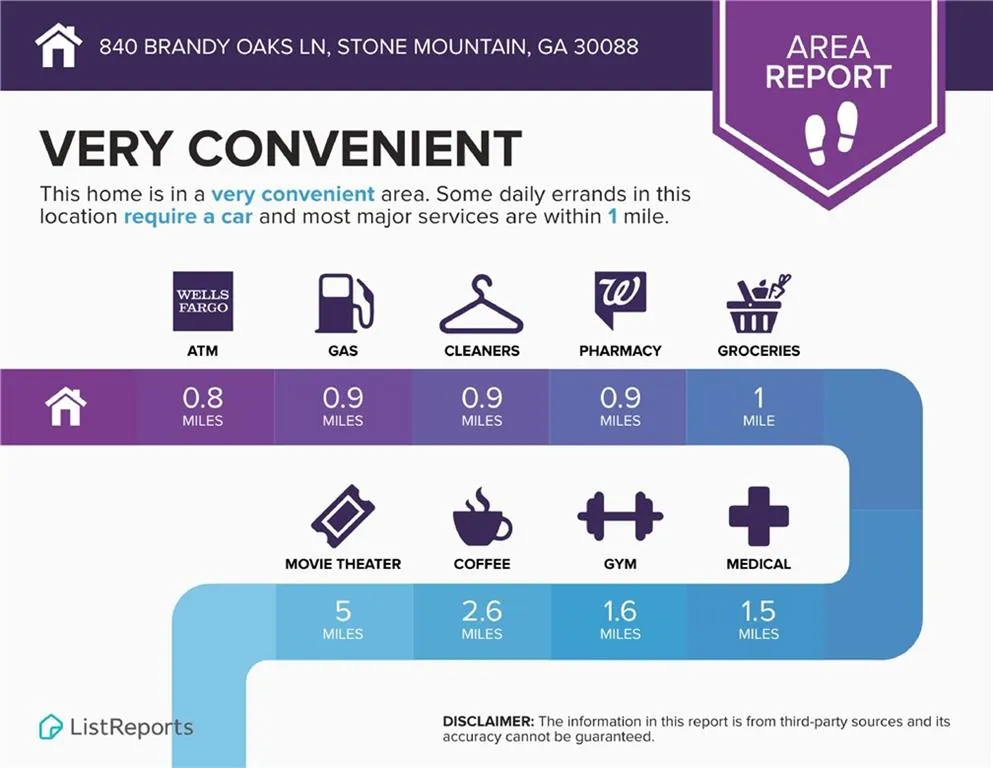
Discover this beautiful, amazingly affordable and 1-bedroom, 1.5 bathroom loft-style townhome that is tucked away on the very end of a peaceful dead-end street. As you step inside, you'll immediately notice the abundance of natural light that fills every corner of this home. The open living space is warm and inviting, highlighted by a cozy wood-burning fireplace, perfect for relaxing evenings. Freshly painted walls throughout give the home a bright, updated feel. The kitchen features stainless steel appliances and opens up to a spacious deck, ideal for enjoying your morning coffee or hosting friends for a weekend BBQ. Escape to your own personal oasis in the oversized owner's suite boasting a separate sitting area that can be used as an office or nursery, complete with an ensuite bathroom. If you're looking for storage, the finished basement offers endless possibilities! Transform it into the ultimate man cave complete with a media room for movie nights and your favorite sports. Or, if you work from home or have an entrepreneurial spirit, the basement could easily be adapted into the perfect space for a home office or small business whether it's a boutique studio, crafting space, or even a personal gym. This low-cost HOA community is packed with amazing amenities, including a large clubhouse featuring an Internet Cafe, copying/faxing/notary services, and access to three pools, two tennis courts, and a fitness center with a sauna. For the nature lover, there are natural walking trails and two lakes perfect for fishing. The community is also free of rental restrictions, making it an attractive investment property for those seeking flexibility. Conveniently located just minutes from historic Stone Mountain Park, you'll enjoy easy access to hiking, festivals, and the famous Stone Mountain Laser Show. Other local attractions include Downtown Stone Mountain Village for boutique shopping and dining, Yellow River Park for more outdoor adventures, and Mystery Valley Golf Club for golf lovers. It's also in close proximity to some top-rated schools like Dekalb Early College Academy and Dekalb Agriculture Technology and Environment School. This home with low HOA and NO rental restrictions within 30 minutes of Atlanta is perfect for a starter home, investing, or downsizing, the possibilities are endless! Don't miss out, schedule your tour today!
Property Details
- Interior
- High Speed Internet, Walk-In Closet(s)
- Fireplaces
- 1
- Cooling
- Ceiling Fan(s), Central Air, Zoned
- Heating
- Central, Electric, Forced Air
- Cooling Features
- Ceiling Fan(s), Central Air, Zoned
- Bedrooms
- 1
- Bathrooms
- 1.5
- Full Baths
- 1
- Half Baths
- 1
- View
- Neighborhood
- Lot Features
- Landscaped, Level
- Stories
- Three Or More
- Lot Description
- Landscaped, Level
- Exterior Features
- Private Entrance
- Exterior Materials
- Private Entrance
- Pool Shared
- 1
- Acres
- 0.0
- Square Feet
- 1235
- Lot Size (sqft)
- 0.0
- Parking Features
- Driveway, Parking Pad
- Parking Spaces
- 2
- Parking Type
- Driveway
- Property Type
- Purchase
- Style
- Townhouse
- Basement
- 1
- Basement Description
- Daylight, Exterior Entry, Finished, Full, Interior Entry, Walk-Out Access
- Basement Finished
- 1
- Year Built
- 1983
- Foundation
- Slab
- Roof
- Composition
- Sewer Information
- Public Sewer
- Utility Source
- Public
- Utility Features
- Cable Available, Electricity Available, Phone Available, Sewer Available, Water Available
- Appliances
- Dishwasher, Disposal, Dryer, Gas Range, Washer
- Subdivision
- Brandy Oaks
- Community Features
- Clubhouse, Fitness Center, Homeowners Assoc, Lake, Near Schools, Near Shopping, Near Trails/Greenway, Park, Playground, Pool, Te
- Elementary School
- Eldridge L. Miller
- Middle School
- Redan
- High School
- Redan
- County
- Dekalb - GA
- Region
- Stone Mountain
- Original List Price
- $187,000
- Taxes Annual
- $2,181
- HOA
- 1
- HOA Fees
- 70
- Ownership
- Fee Simple
- MLS #
- 7677510
Location
Legal
Listings identified with the FMLS IDX logo come from FMLS and are held by brokerage firms other than the owner of this website. The listing brokerage is identified in any listing details. Information is deemed reliable but is not guaranteed. If you believe any FMLS listing contains material that infringes your copyrighted work please click here to review our DMCA policy and learn how to submit a takedown request. © 2022 First Multiple Listing Service, Inc.
Provided By
Listed by ALICIA LOVETTE (#LOVETTE)
Listing Office: Method Real Estate Advisors (#GAAR01)