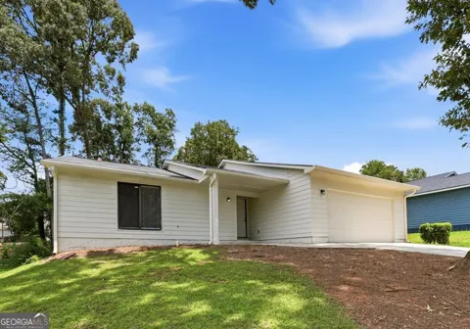
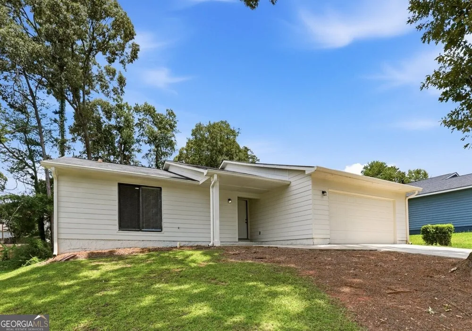
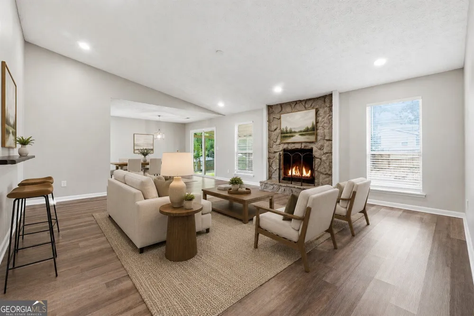
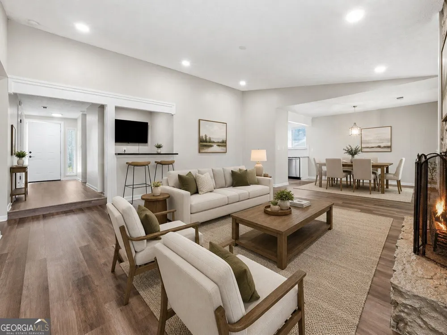
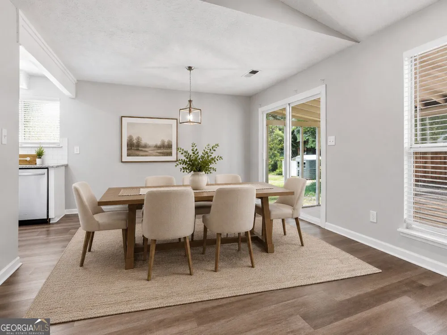
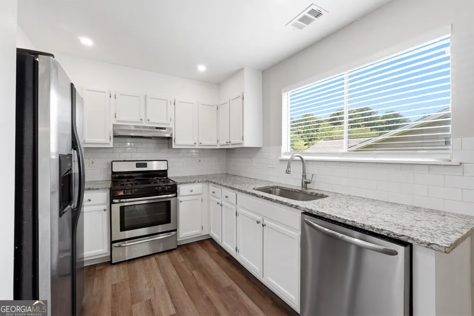
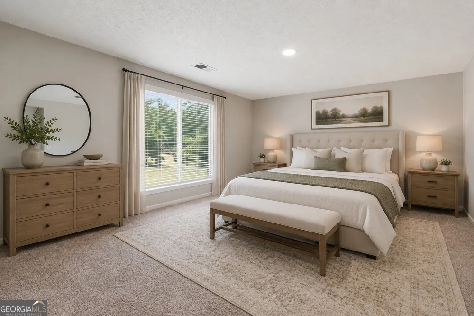
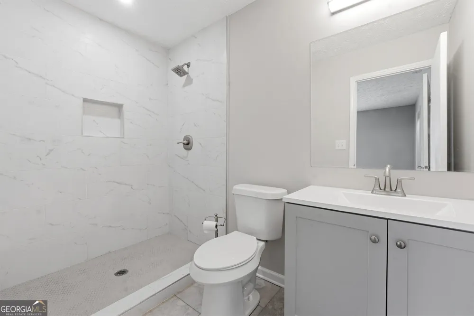
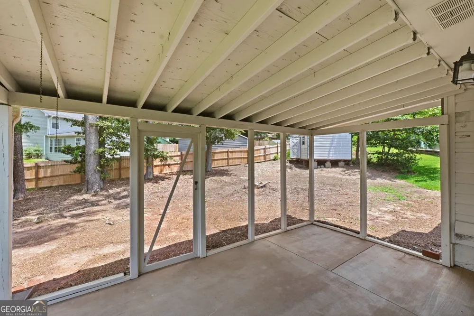
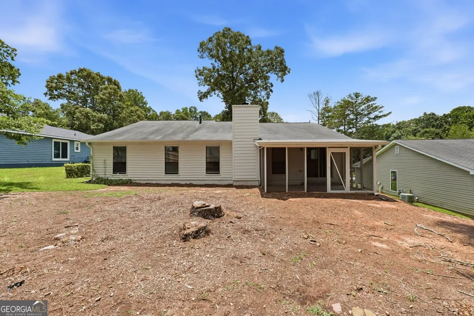
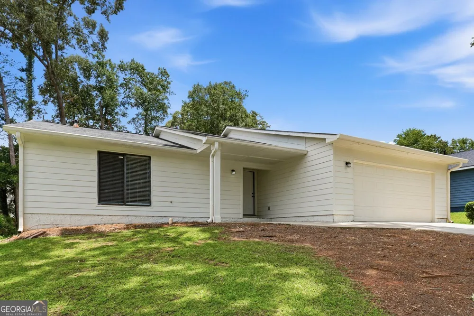
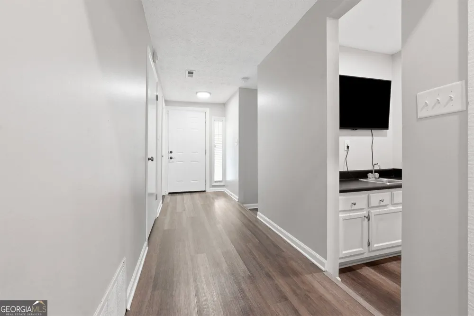
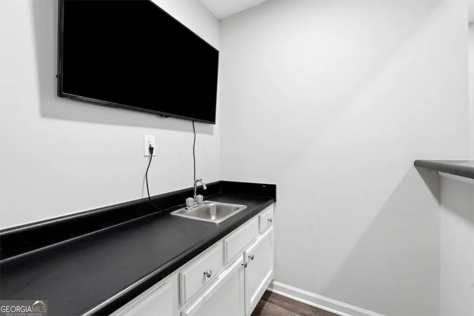
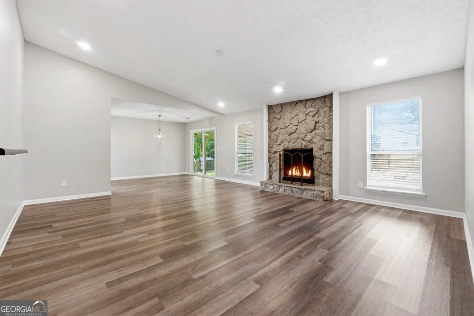
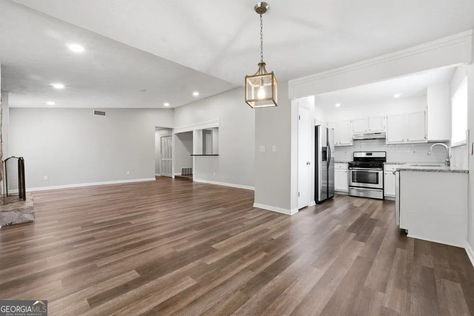
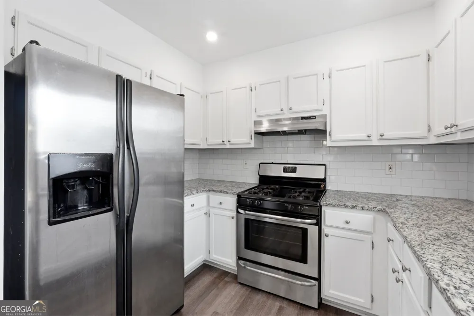
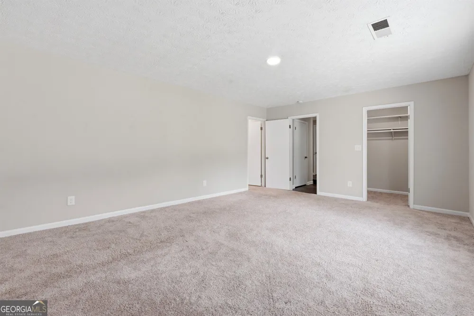
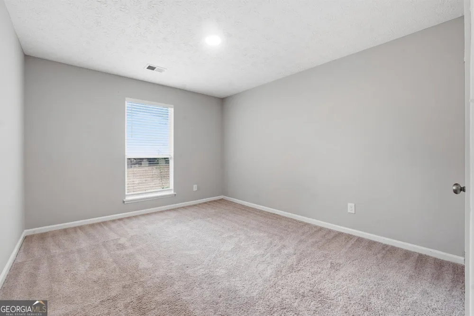
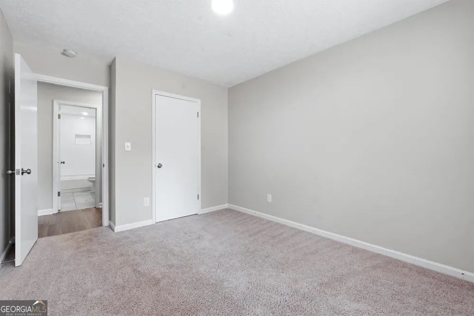
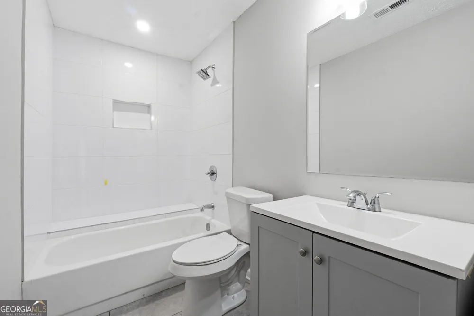
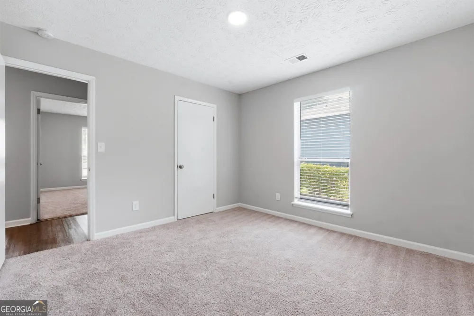
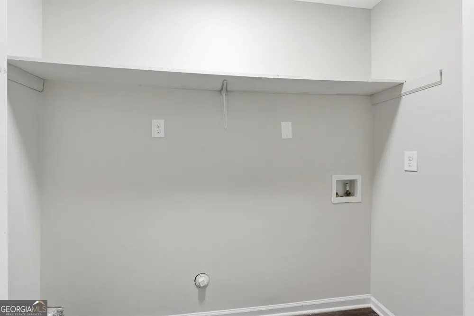
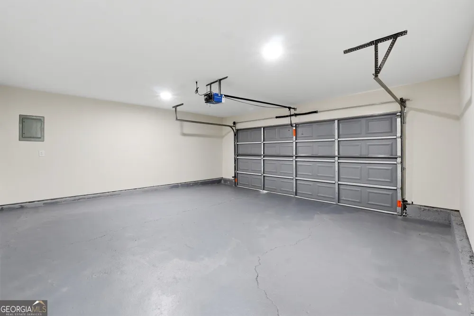
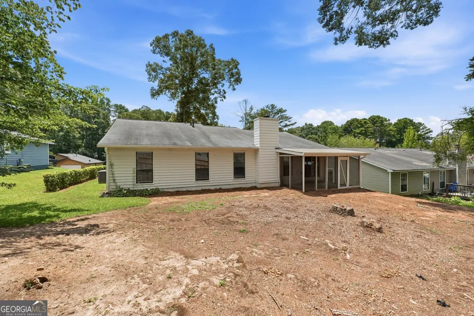
Beautifully renovated and offered at a compelling value well below a recent appraisal, this four-bedroom contemporary ranch is a standout opportunity in the South Riverdale/Point South area. With motivated sellers and a spacious, thoughtfully updated interior, the home offers an impressive combination of space, flexibility, and move-in-ready finishes. Inside, a bright and open floor plan creates an easy flow for both everyday living and entertaining. The generous great room features a cozy fireplace and wet bar and connects comfortably with the dining and living spaces. The sunny kitchen is designed with both function and style in mind, offering abundant cabinetry, expansive granite countertops, and newer stainless steel appliances, including a gas range. A desirable split-bedroom layout adds privacy and versatility. The spacious primary suite includes a private bath and walk-in closet, while three additional bedrooms and a second full bath are located in a separate wing-ideal for family, guests, roommates, a home office, or flexible living arrangements. Step outside to a screened porch overlooking the private backyard, with plenty of room to relax, entertain, or enjoy the outdoors. Additional features include a welcoming entry foyer, two-car attached garage, and a large backyard storage shed. Tucked into a quiet neighborhood while remaining convenient to shopping, dining, Riverdale, Fayette Pavilion, Southlake Mall, Hartsfield-Jackson Atlanta International Airport, and major employment centers throughout metro Atlanta, this home delivers exceptional space and updates for the value.
Property Details
- Interior
- Master On Main Level,Roommate Plan,Walk-In Closet(s),Wet Bar
- Fireplaces
- 1
- Cooling
- Ceiling Fan(s),Central Air,Electric
- Heating
- Central,Forced Air,Natural Gas
- Cooling Features
- Ceiling Fan(s),Central Air,Electric
- Bedrooms
- 4
- Bathrooms
- 2.0
- Full Baths
- 2
- Bedrooms on Main Level
- 4
- View
- City
- Lot Features
- Private
- Stories
- 1
- Lot Description
- Private
- Acres
- 0.26
- Square Feet
- 1780
- Parking Features
- Attached, Garage, Garage Door Opener, Kitchen Level
- Parking
- Attached,Garage,Garage Door Opener,Kitchen Level
- Parking Spaces
- 4
- Parking Type
- Garage
- Property Type
- Purchase
- Style
- Contemporary,Other
- Year Built
- 1985
- Foundation
- Slab
- Roof
- Composition
- Sewer Information
- Public Sewer
- Utility Source
- Public
- Utility Features
- Cable Available,Electricity Available,Natural Gas Available,Phone Available,Sewer Available,Underground Utilities,Water Availabl
- Appliances
- Dishwasher,Gas Water Heater,Oven/Range (Combo),Refrigerator,Stainless Steel Appliance(s)
- Subdivision
- Park Ridge
- Community Features
- Street Lights,Walk To Public Transit
- Elementary School
- Swint
- Middle School
- Pointe South
- High School
- Mundys Mill
- County
- Clayton
- Region
- Riverdale
- Original List Price
- $260,000
- Days on Market (Cumulative)
- 18
- Taxes Annual
- $3,828
Location
Legal
The data relating to real estate for sale on this web site comes in part from the Broker Reciprocity Program of GAMLS. All real estate listings are marked with the GAMLS Broker Reciprocity thumbnail logo and detailed information about them includes the name of the listing brokers. The broker providing these data believes them to be correct, but advises interested parties to confirm them before relying on them in a purchase decision. Copyright 2023 GAMLS. All rights reserved.
Provided By
Listed by Wade Dorminy (#DORMINYWADE)
Listing Office: Atlas Real Estate Inc. (#ATSI01)