BUILT TO LAST, BEAUTIFULLY PRESERVED and MOVE-IN READY! This classic John Wieland home offers the warmth, craftsmanship and character that are increasingly hard to find. Set on a wooded half-acre lot in the established Fairfield community, this 4-bedroom, 2.5-bath home offers approximately 2,776 square feet filled with rich wood trim, hardwood floors, built-in bookcases and substantial architectural details that have been lovingly maintained through the years.
The heart of the home is the open family room, kitchen and informal dining area, where a brick-hearth gas fireplace and beautiful woodwork create a warm, inviting place to gather. Elegant black quartz countertops complement the stainless-steel appliances and the home's traditional character, while thoughtfully updated bathrooms add today's comfort while preserving what makes this home special.
Upstairs, all four bedrooms provide a natural separation between living and sleeping spaces. A welcoming sitting area at the top of the stairs creates additional separation between the primary suite and secondary bedrooms, adding a sense of privacy while offering a flexible spot for reading, relaxing or a quiet workspace. The spacious primary suite features a walk-in closet, large walk-in shower and separate garden tub. The upper level also offers the convenience of a laundry room near all four bedrooms.
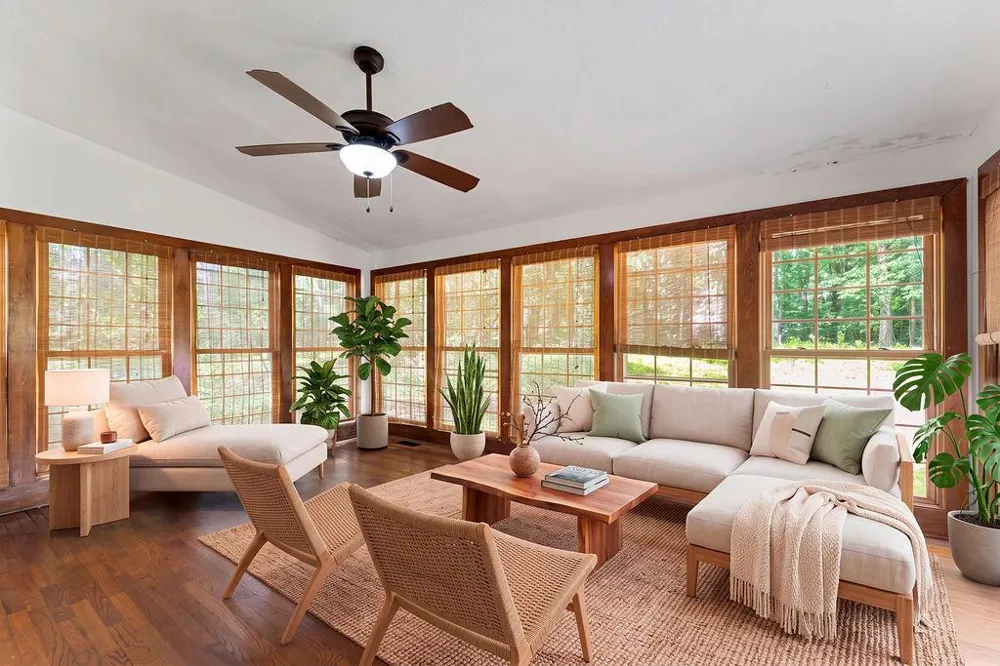
One of the home's unexpected highlights is the expansive sunroom overlooking the wooded backyard. Step outside onto the large deck for morning coffee, evening visits from neighborhood deer, or a backyard barbecue with friends. A new roof and recent HVAC update add peace of mind.
Fairfield offers a quiet, friendly neighborhood with community pool, tennis and pickleball amenities. Located in the Lake Spivey area between Stockbridge and Fayetteville, the home is approximately 6 miles from Piedmont Henry Hospital and 22 miles from Hartsfield-Jackson Atlanta International Airport, with shopping, dining and family recreation nearby.
If you're looking for a home with warmth, character and quality craftsmanship, 9175 Fairhaven Place offers a refreshing alternative to today's look-alike homes.
Property Details
- Interior
- Bookcases, Central Vacuum, Crown Molding, Double Vanity, Disappearing Attic Stairs, Entrance Foyer, Tray Ceiling(s), Walk-In Clo
- Fireplaces
- 1
- Cooling
- Ceiling Fan(s), Central Air, Dual
- Heating
- Central, Forced Air
- Cooling Features
- Ceiling Fan(s), Central Air, Dual
- Bedrooms
- 4
- Bathrooms
- 2.5
- Full Baths
- 2
- Half Baths
- 1
- View
- Neighborhood
- Lot Features
- Level, Wooded
- Stories
- 2
- Lot Description
- Level, Wooded
- Exterior Features
- Rain Gutters, Private Yard
- Exterior Materials
- Rain Gutters, Private Yard
- Pool Shared
- 1
- Acres
- 0.51
- Square Feet
- 2776
- Lot Size (sqft)
- 110x200
- Parking Features
- Garage
- Parking Spaces
- 2
- Parking Type
- Garage
- Parking Garage Spaces
- 2
- Property Type
- Purchase
- Style
- Traditional
- Year Built
- 1987
- Foundation
- Slab
- Roof
- Composition
- Sewer Information
- Septic Tank
- Utility Source
- Public
- Utility Features
- Cable Available, Electricity Available, Natural Gas Available, Phone Available, Water Available
- Appliances
- Dishwasher, Disposal, Electric Range, Electric Water Heater, Microwave, Washer, Dryer
- Subdivision
- FAIRFIELD
- Community Features
- Clubhouse, Fitness Center, Homeowners Assoc, Meeting Room, Near Schools, Near Shopping, Park, Pickleball, Playground, Pool, Tenn
- Elementary School
- Suder
- Middle School
- M.D. Roberts
- High School
- Jonesboro
- County
- Clayton - GA
- Region
- Jonesboro
- Original List Price
- $329,900
- Taxes Annual
- $4,845
- HOA
- 1
- HOA Fees
- 675
Location
Legal
Listings identified with the FMLS IDX logo come from FMLS and are held by brokerage firms other than the owner of this website. The listing brokerage is identified in any listing details. Information is deemed reliable but is not guaranteed. If you believe any FMLS listing contains material that infringes your copyrighted work please click here to review our DMCA policy and learn how to submit a takedown request. © 2022 First Multiple Listing Service, Inc.
Provided By
Listed by Debbie Donaldson (#DEBDONAL)
Listing Office: Berkshire Hathaway HomeServices Georgia Properties (#BHHS40)