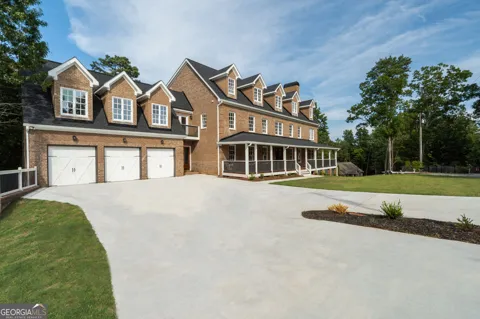
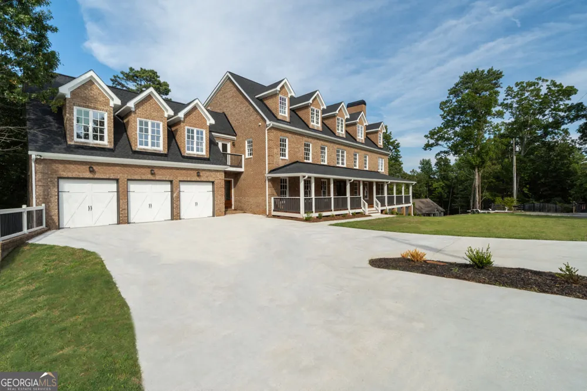
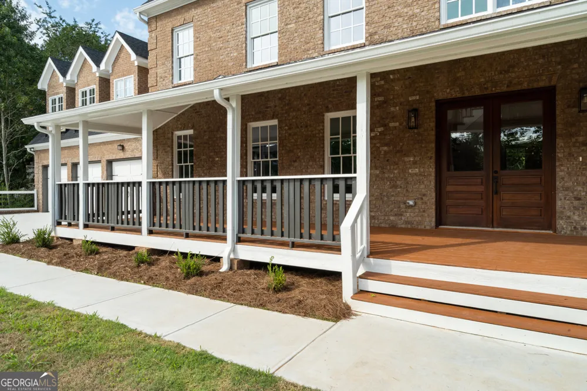
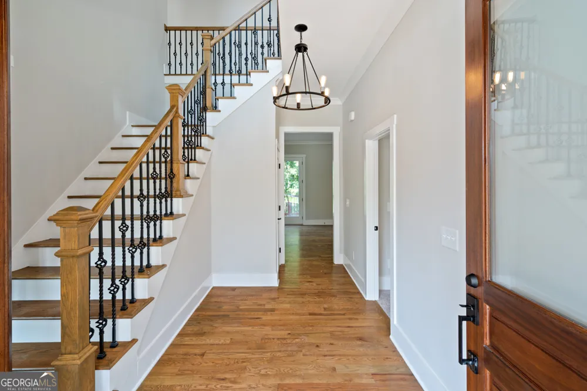
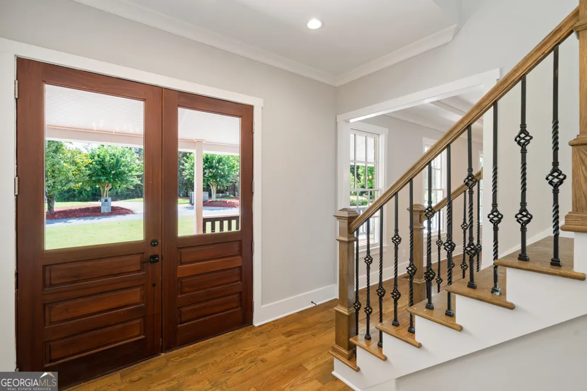
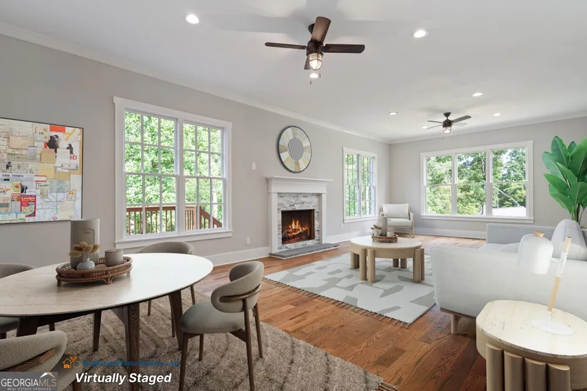
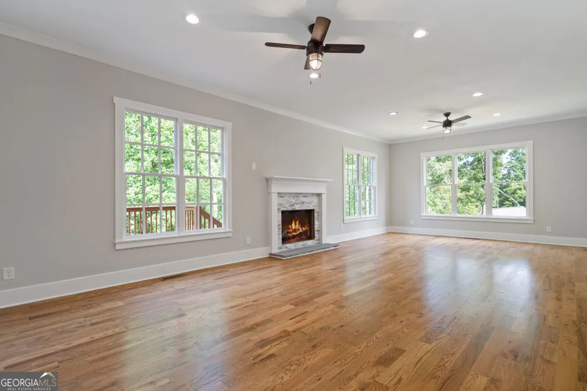
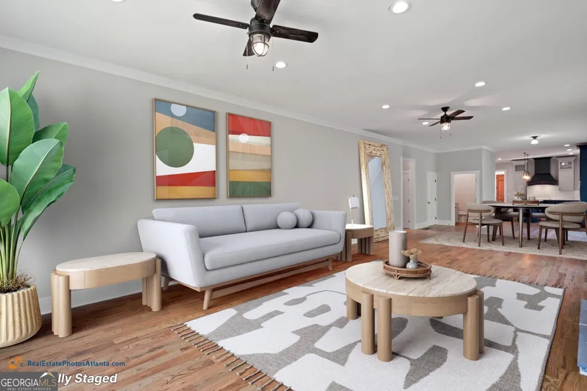
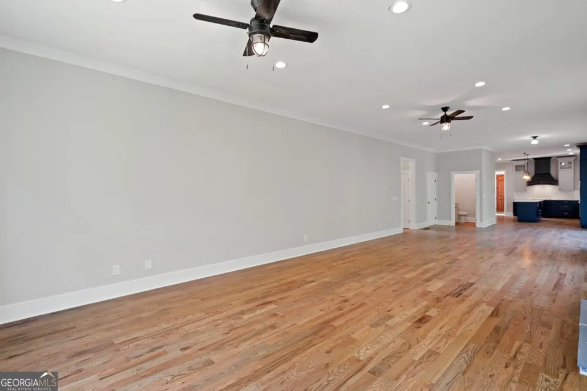
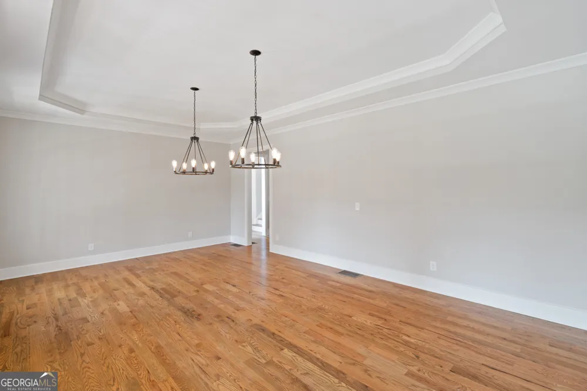
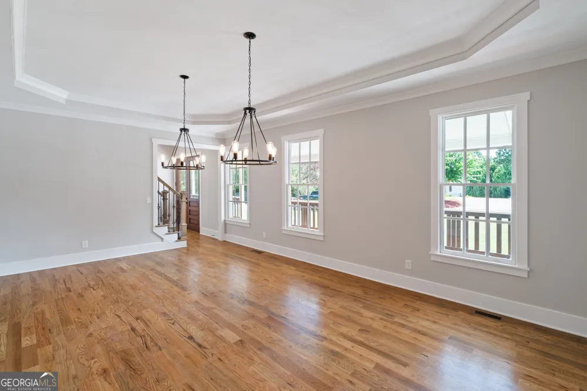
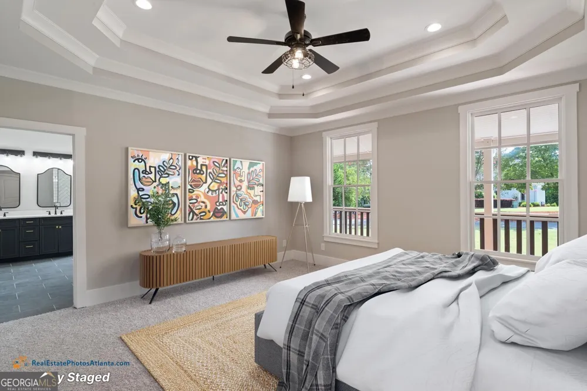
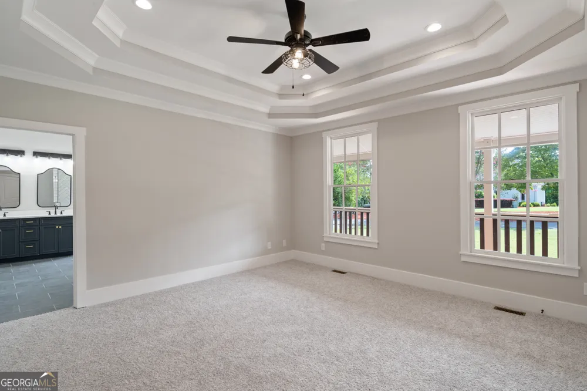
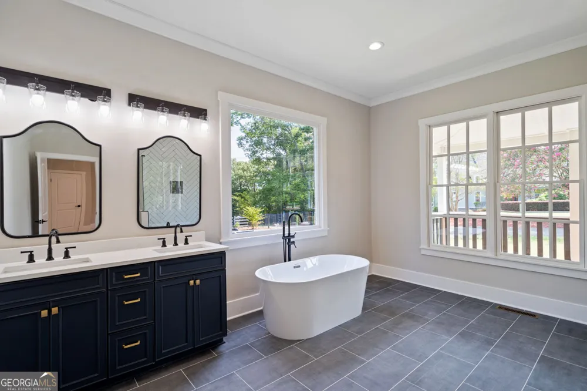
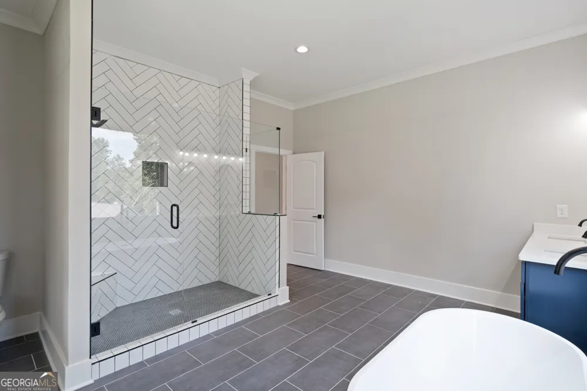
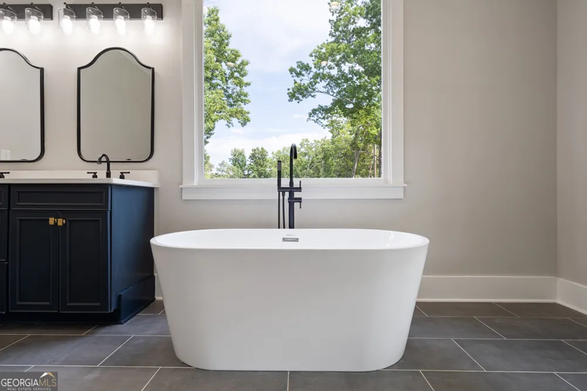
HUGE PRICE ADJUSTMENT!! You can be living the Lake Life, in your custom built, 4-sided brick luxury home including your very own private dock on a peaceful cove on Lake Allatoona! This 5-bedroom, 5.5 bath home is a chef's dream with a gourmet custom kitchen, gorgeous ivory countertops, a huge island with eat-in seating, a farmhouse sink, a custom walk-in pantry and tons of cabinet space! The high-end, (all matching) stainless appliances include a gas, 5-burner cook-top, double ovens, a drawer microwave, dishwasher, and a refrigerator with freezer! The main floor has a HUGE separate dining room, a large breakfast area open to a spacious family room with fireplace that walks out to a full-length deck and walk down access to your private dock. The main level also has a master suite with large master bath and walk-in-closets. The 2nd level has 2 oversized bedroom suites with luxurious baths, large his and her walk-in-closets, the larger suite has a private fireplace as well! There are 2 additional bedrooms, another full bath, and a huge laundry room with double laundry set-ups. The access from the main to the 2nd level has front and rear staircases and the 3rd level has a full bathroom and a HUGE finished bonus room/s large enough for many possible uses! **BONUS** To make this all more affordable, there is a FULLY FINISHED TERRACE LEVEL LIVING SPACE THAT INCLUDES ANOTHER FULL KITCHEN, DINING AREA, A LARGE FAMILY ROOM, 2 GUEST BEDROOMS, FULL BATHROOM, LAUNDRY, AND ANOTHER LARGE MASTER SUITE WITH WALK-IN CLOSET AND BATHROOM. THIS ADDITION SPACE ALSO HAS EXTERIOR, SEPARATE ENTRANCES AND It's OWN PARKING AREA! IT'S UP TO YOU...AN INCOME PRODUCING RENTAL OR ADDITION SPACE FOR FAMILY OR VISITORS! Don't miss this opportunity to Live the Lake Life!!
Property Details
- Interior
- Double Vanity,High Ceilings,Master On Main Level,Pulldown Attic Stairs,Tray Ceiling(s),Two Story Foyer,Vaulted Ceiling(s),Walk-I
- Fireplaces
- 2
- Cooling
- Ceiling Fan(s),Central Air,Electric,Gas,Zoned
- Heating
- Central,Electric,Zoned
- Cooling Features
- Ceiling Fan(s),Central Air,Electric,Gas,Zoned
- Bedrooms
- 8
- Bathrooms
- 7.5
- Full Baths
- 7
- Half Baths
- 1
- Bedrooms on Main Level
- 1
- View
- Seasonal View
- Lot Features
- Cul-De-Sac,Steep Slope
- Stories
- Three Or More
- Lot Description
- Cul-De-Sac,Steep Slope
- Exterior Features
- Balcony,Dock
- Exterior Materials
- Balcony,Dock
- Acres
- 0.576
- Square Feet
- 9756
- Waterfront Sqft
- 20
- Parking Features
- Assigned, Garage, Garage Door Opener
- Parking
- Assigned,Garage,Garage Door Opener
- Parking Spaces
- 5
- Parking Type
- Garage
- Property Type
- Purchase
- Style
- Brick 4 Side,Other,Traditional
- Basement
- 1
- Basement Description
- Bath Finished,Daylight,Exterior Entry,Finished,Full,Interior Entry
- Basement Finished
- 1
- Year Built
- 2007
- Foundation
- Slab
- Roof
- Composition
- Sewer Information
- Septic Tank
- Utility Source
- Public
- Utility Features
- Cable Available,Electricity Available,Natural Gas Available,Phone Available,Water Available
- Appliances
- Dishwasher,Disposal,Double Oven,Electric Water Heater,Microwave,Oven (Wall),Refrigerator,Stainless Steel Appliance(s)
- Subdivision
- Victoria Cottages
- Community Features
- Lake,Playground
- Elementary School
- Boston
- Middle School
- Booth
- High School
- Etowah
- County
- Cherokee
- Region
- Woodstock
- Original List Price
- $1,500,000
- Days on Market (Cumulative)
- 148
- Taxes Annual
- $24,121
Location
Legal
The data relating to real estate for sale on this web site comes in part from the Broker Reciprocity Program of GAMLS. All real estate listings are marked with the GAMLS Broker Reciprocity thumbnail logo and detailed information about them includes the name of the listing brokers. The broker providing these data believes them to be correct, but advises interested parties to confirm them before relying on them in a purchase decision. Copyright 2023 GAMLS. All rights reserved.
Provided By
Listed by Brett Bennett (#BENNETTBRETT)
Listing Office: Bennett Realty Partners (#BBEN01)