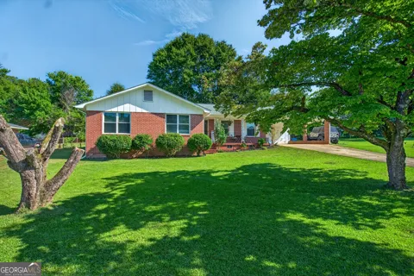
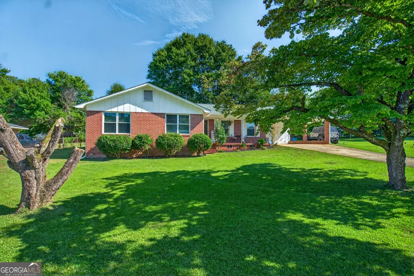
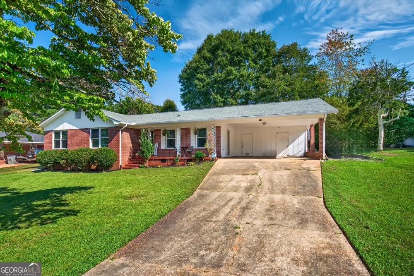
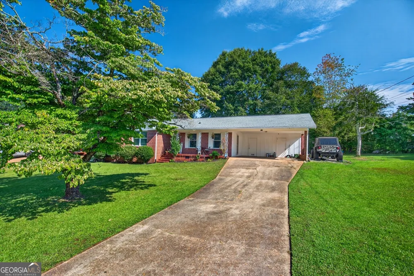
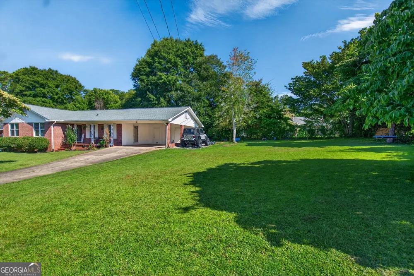
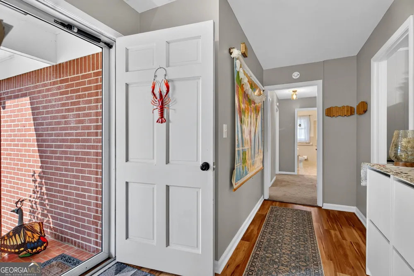
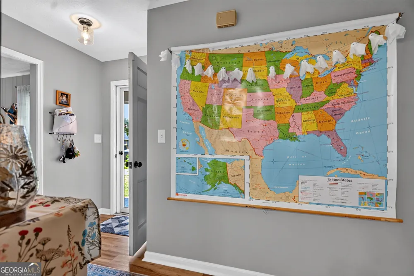
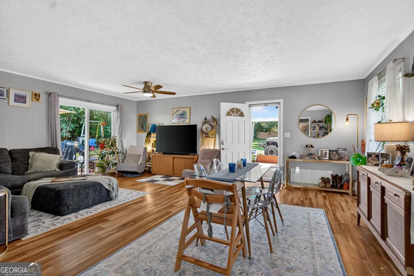
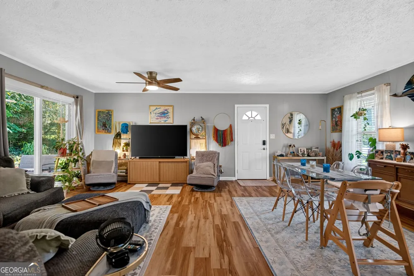
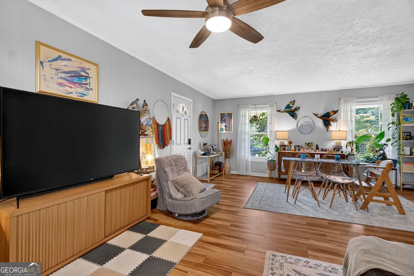
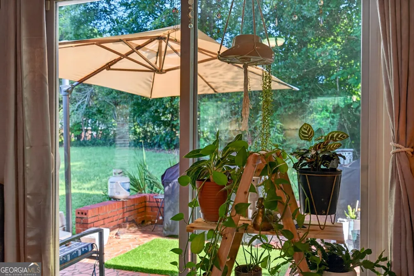
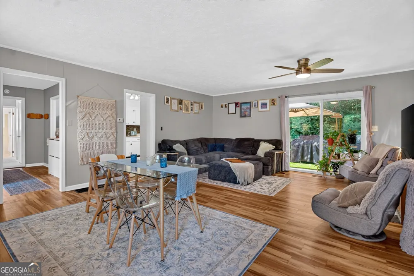
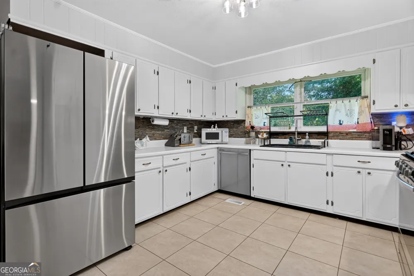
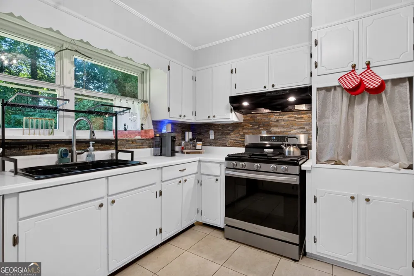
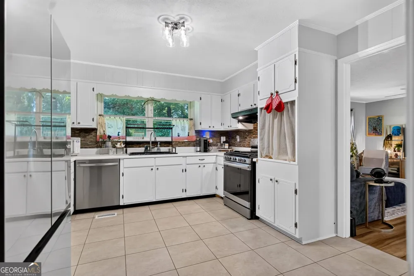
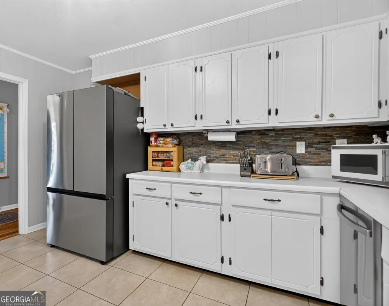
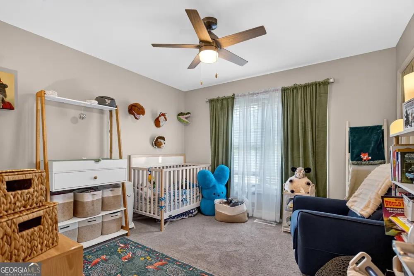
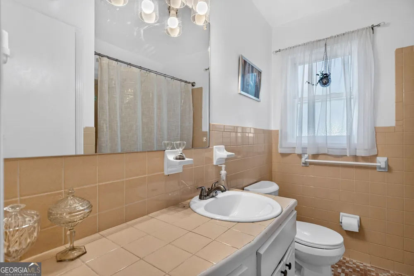
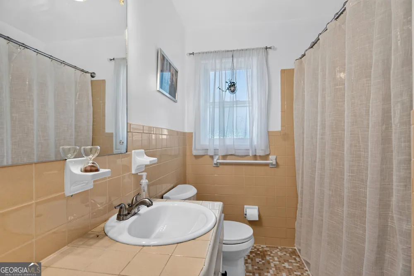
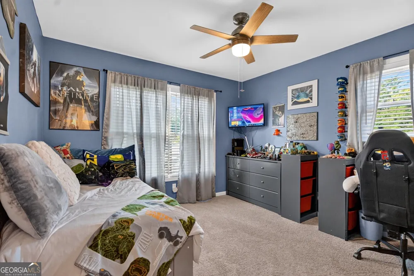
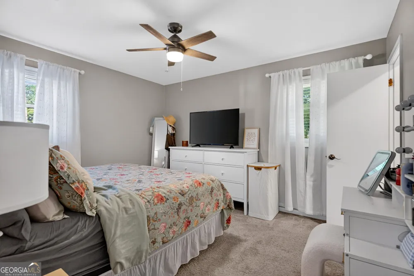
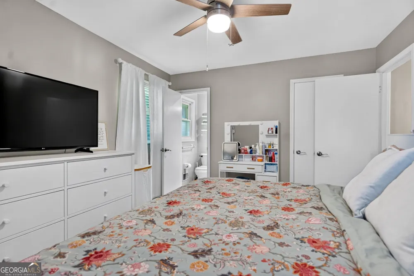
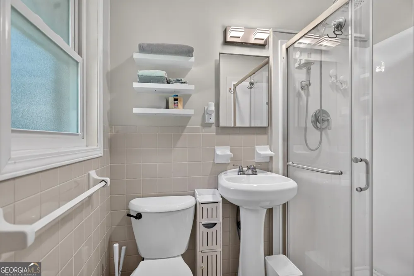
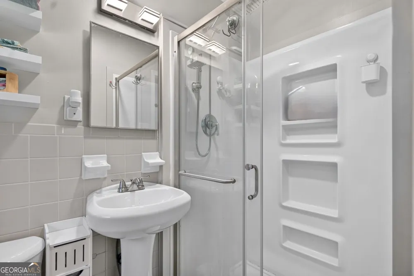
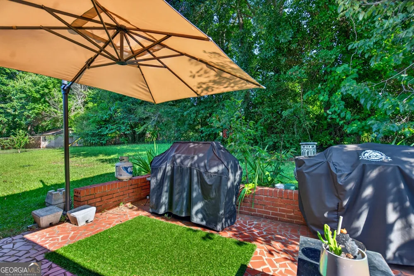
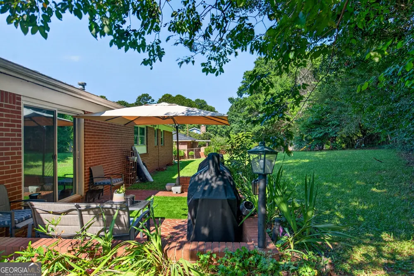
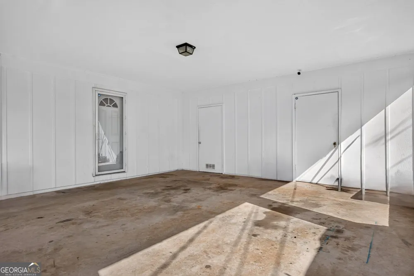
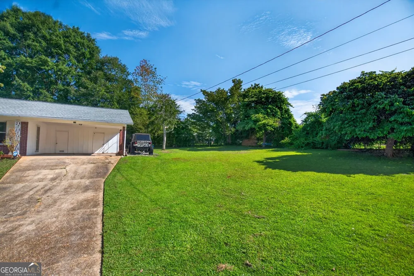
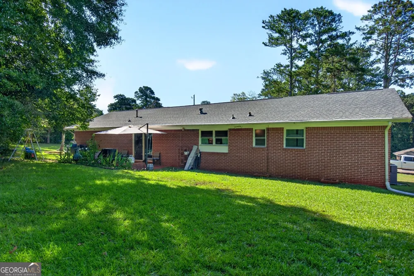
Comfort, convenience, and peaceful living come together! This charming one-level brick ranch offers 3 bedrooms, 2 bathrooms, and 1,321 square feet of inviting living space, all nestled on an oversized corner lot on a quiet dead-end road in the highly desirable LaGrange High School zone. From the moment you arrive, you'll love the welcoming front porch overlooking the spacious front yard-the perfect spot to enjoy your morning coffee or unwind at the end of the day. Step inside to a welcoming foyer that flows seamlessly into the open-concept living room, featuring beautiful hardwood flooring and double doors leading directly to your private backyard and uncovered patio. The spacious corner lot provides plenty of privacy and room to enjoy the outdoors. The kitchen offers a functional layout with tile flooring, stainless steel appliances, a convenient breakfast area, and a wide kitchen window that lets in plenty of natural light while giving you a view of the backyard-because keeping an eye on the kids while getting dinner ready is always a bonus! And speaking of bonuses, all appliances remain with the sale, providing an added convenience and savings for the next homeowner. Additional features include a spacious carport laundry room, large bathroom linen closet, extra-large hall closet, and a utility/storage closet conveniently located in the carport-perfect for storing seasonal decor, tools, lawn equipment, and all those extras. The home also offers carport parking with an additional parking pad for added convenience. With its single-level layout, classic brick exterior, oversized corner lot, privacy, and peaceful location, this Brumbeloe Estates home offers the perfect combination of comfort and functionality. Whether you're a first-time homebuyer, downsizing, or simply looking for a home with room to enjoy, this one deserves a closer look! Homes like this don't last long! Call your favorite REALTOR today for your chance to see it before it's gone-you won't be disappointed!
Property Details
- Interior
- Master On Main Level,Tile Bath,Walk-In Closet(s)
- Cooling
- Ceiling Fan(s),Central Air
- Heating
- Central
- Cooling Features
- Ceiling Fan(s),Central Air
- Bedrooms
- 3
- Bathrooms
- 2.0
- Full Baths
- 2
- Bedrooms on Main Level
- 3
- Lot Features
- Corner Lot,Level,Other,Private
- Stories
- 1
- Lot Description
- Corner Lot,Level,Other,Private
- Acres
- 0.32
- Square Feet
- 1321
- Parking Features
- Assigned, Attached, Carport, Guest, Off Street, Parking Pad, Side/Rear Entrance, Storage
- Parking
- Assigned,Attached,Carport,Guest,Off Street,Parking Pad,Side/Rear Entrance,Storage
- Parking Type
- Garage
- Property Type
- Purchase
- Style
- Ranch
- Year Built
- 1968
- Roof
- Composition
- Sewer Information
- Public Sewer
- Utility Source
- Public
- Utility Features
- Cable Available,Electricity Available,High Speed Internet,Other
- Appliances
- Dishwasher,Microwave,Oven/Range (Combo),Refrigerator,Stainless Steel Appliance(s)
- Subdivision
- Brumbeloe Estates
- Elementary School
- Franklin Forest
- Middle School
- Gardner Newman
- High School
- Lagrange
- County
- Troup
- Region
- Lagrange
- Original List Price
- $216,900
- Days on Market (Cumulative)
- 33
- Taxes Annual
- $2,162
Location
Legal
The data relating to real estate for sale on this web site comes in part from the Broker Reciprocity Program of GAMLS. All real estate listings are marked with the GAMLS Broker Reciprocity thumbnail logo and detailed information about them includes the name of the listing brokers. The broker providing these data believes them to be correct, but advises interested parties to confirm them before relying on them in a purchase decision. Copyright 2023 GAMLS. All rights reserved.
Provided By
Listed by Joel Upchurch (#UPCHURCHJOEL)
Listing Office: RE/MAX Results (#RMRS3)