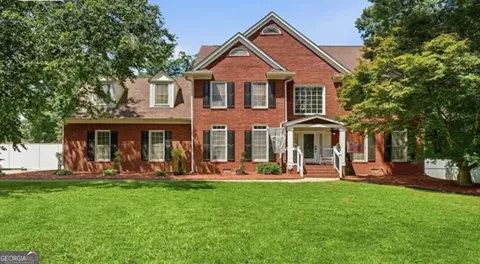
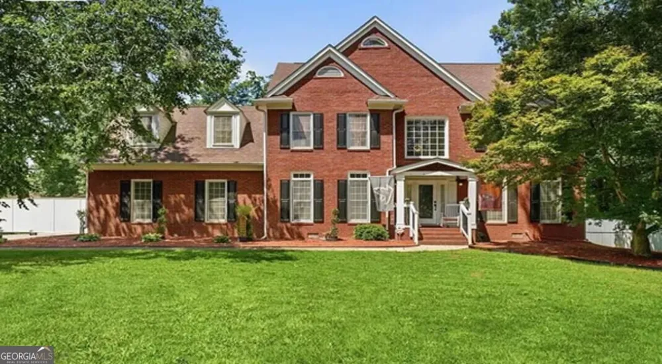
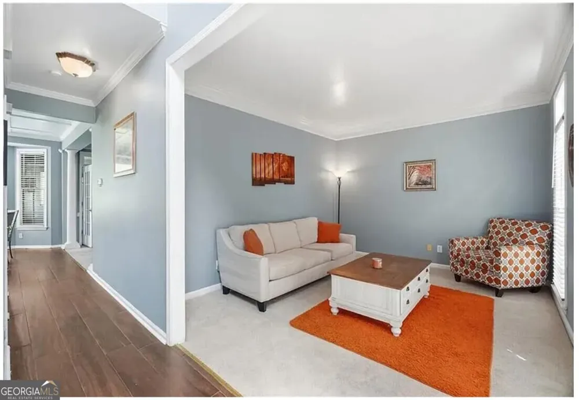
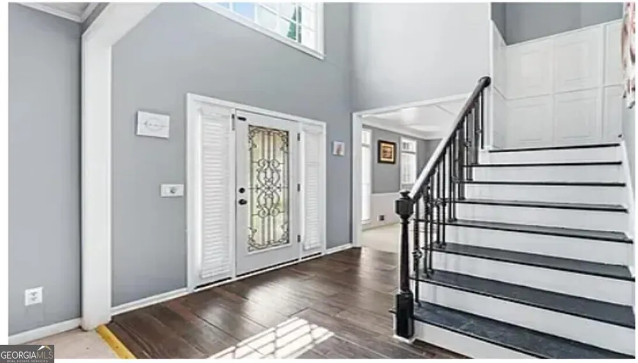
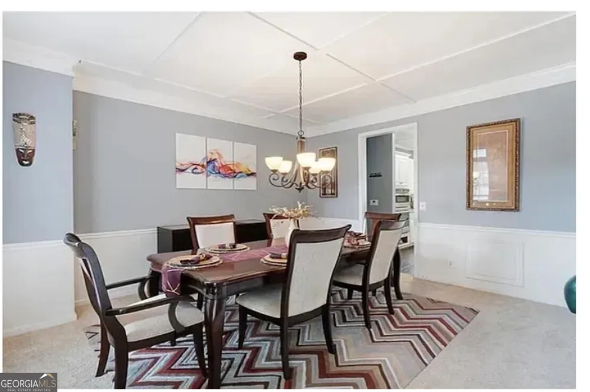
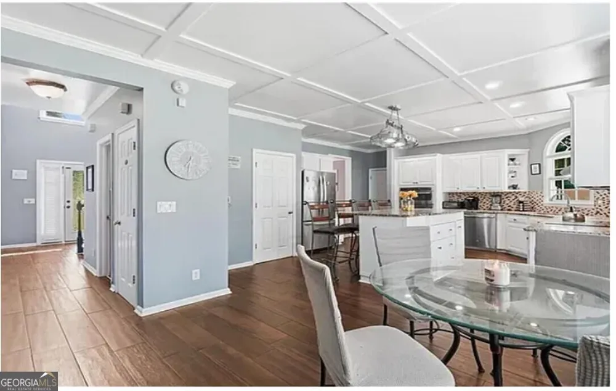
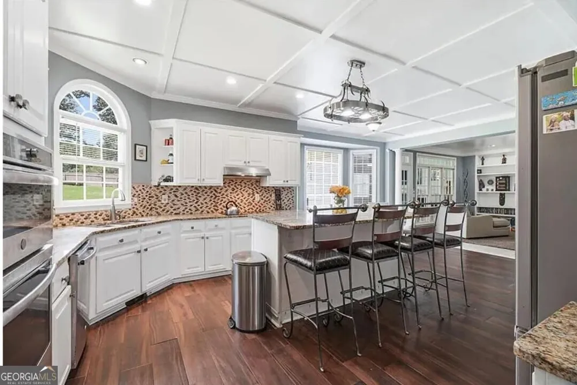
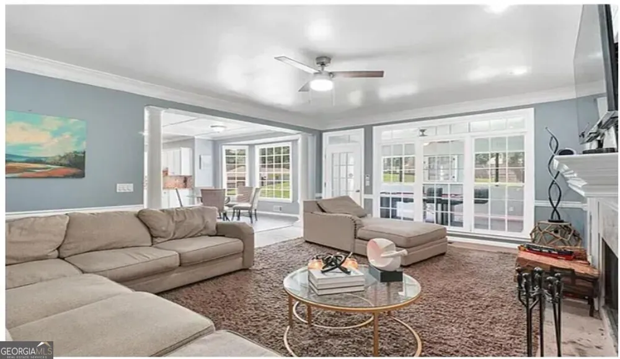
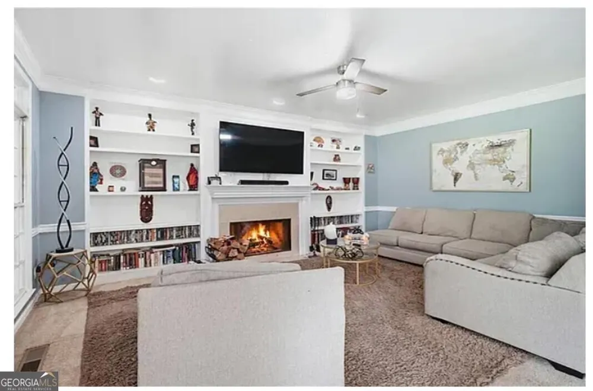
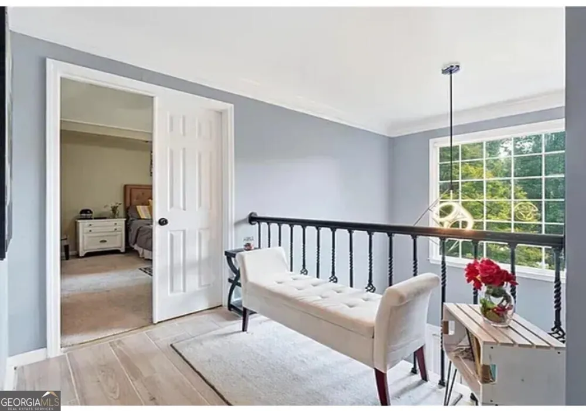
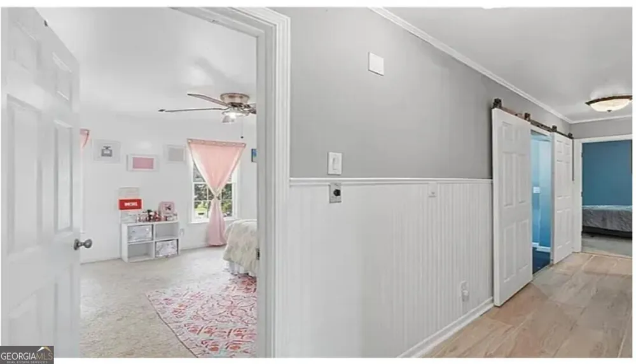
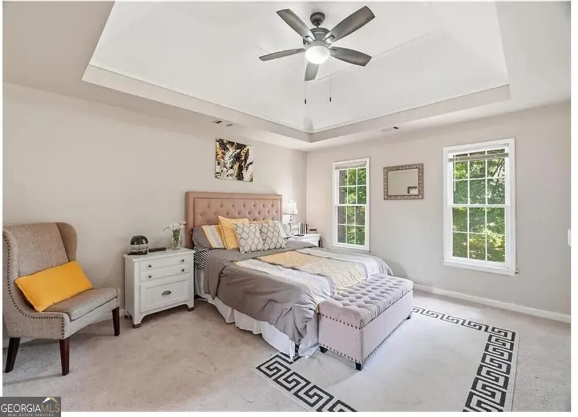
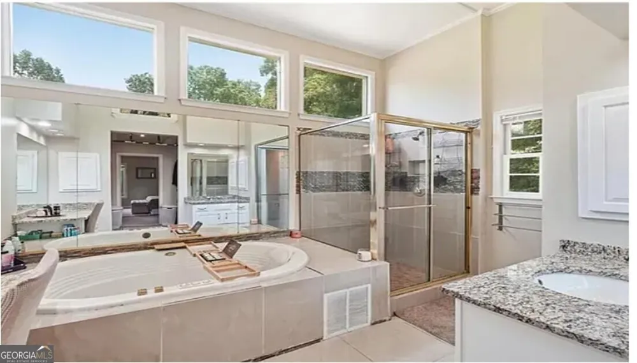
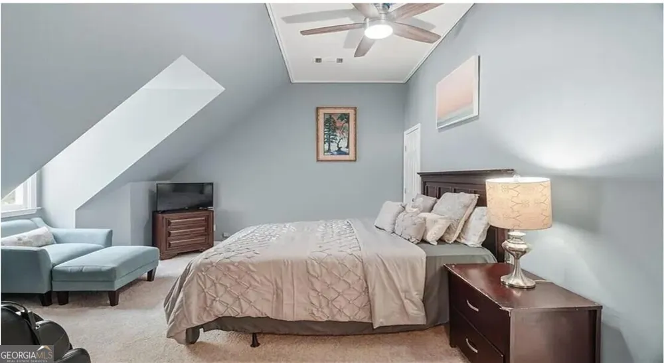
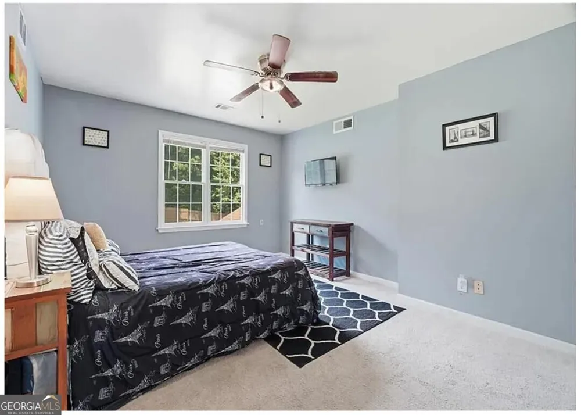
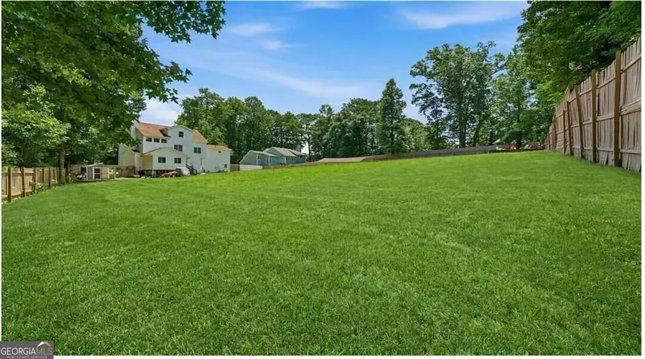
"Honey stop the car!!!" Back on the market... This beautiful 7/bd 4.5 bath home on Lake Spivey is a dream. Located in Clayton County with a great school system, this home brings family, warmth and many activities including Clubhouse, Swim and Tennis, Lake Spivey Beach & Splash Pad and other amazing amenities. Welcome to this well-maintained exquisite home in the highly sought-after Fairfield subdivision in Jonesboro. Step inside to an open and airy floor plan filled with natural light throughout. Unmatched Space, Luxury, and Turnkey Convenience 9291 Carillon Court is an exceptional 3-level estate offering a massive 3,575 sq. ft. of fully conditioned, light-filled living space. Featuring 7 spacious bedrooms and 4.5 bathrooms, including a custom-built 670 sq. ft. 3rd-floor finished attic retreat. This home provides the ultimate flexibility for a multi-generational setup, private executive suites, or a dedicated home theater and office space. Property Highlights: Generous Accommodation: 7 Bedrooms 4.5 Bathrooms 3 Full Levels Above-Grade Unbeatable Garages & Storage: Rare 4-car total capacity featuring a 2-car attached garage PLUS a 2-car detached garage/workshop, for car enthusiasts, extra storage, or a private shop. Modern Expansion: Fully renovated, heated, and cooled 3rd-story flex level adding 670 sq. ft. of pristine square footage.
Property Details
- Interior
- Separate Shower,Walk-In Closet(s)
- Fireplaces
- 1
- Cooling
- Central Air,Electric
- Heating
- Central,Electric,Natural Gas
- Cooling Features
- Central Air,Electric
- Bedrooms
- 7
- Bathrooms
- 4.5
- Full Baths
- 4
- Half Baths
- 1
- View
- Seasonal View
- Lot Features
- Cul-De-Sac,Level
- Stories
- Three Or More
- Lot Description
- Cul-De-Sac,Level
- Exterior Features
- Sprinkler System
- Exterior Materials
- Sprinkler System
- Pool Shared
- 1
- Acres
- 2
- Square Feet
- 3575
- Parking Features
- Attached, Detached, Garage, Garage Door Opener
- Parking
- Attached,Detached,Garage,Garage Door Opener
- Parking Spaces
- 24
- Parking Type
- Garage
- Property Type
- Purchase
- Style
- Brick Front,Traditional
- Year Built
- 1993
- Roof
- Slate
- Sewer Information
- Public Sewer,Septic Tank
- Utility Source
- Public
- Utility Features
- Cable Available,Electricity Available,High Speed Internet,Natural Gas Available,Sewer Connected,Underground Utilities,Water Avai
- Appliances
- Cooktop,Dishwasher,Microwave,Oven/Range (Combo)
- Subdivision
- Fairfield
- Community Features
- Fitness Center,Playground,Pool,Racquetball,Street Lights,Tennis Court(s),Tennis Team
- Elementary School
- Mount Zion
- Middle School
- Jonesboro
- High School
- Mount Zion
- County
- Clayton
- Region
- Jonesboro
- Original List Price
- $449,750
- Days on Market (Cumulative)
- 15
- Taxes Annual
- $4,918
- HOA
- 1
- HOA Fees
- 720
Location
Legal
The data relating to real estate for sale on this web site comes in part from the Broker Reciprocity Program of GAMLS. All real estate listings are marked with the GAMLS Broker Reciprocity thumbnail logo and detailed information about them includes the name of the listing brokers. The broker providing these data believes them to be correct, but advises interested parties to confirm them before relying on them in a purchase decision. Copyright 2023 GAMLS. All rights reserved.
Provided By
Listed by Steven T. Koleno (#KOLENOSTEVEN)
Listing Office: Virtual Properties Realty.com (#BEYC01)